DouglasOrmand
BEDS3
BATHS3
SQUARE FEET2,711
MLS#202620764
STATUSActive
PROPERTY TYPEResidential - Single Family
SUBDIVISIONWoodridge
SCHOOLSpokane Dist 81
Property Description
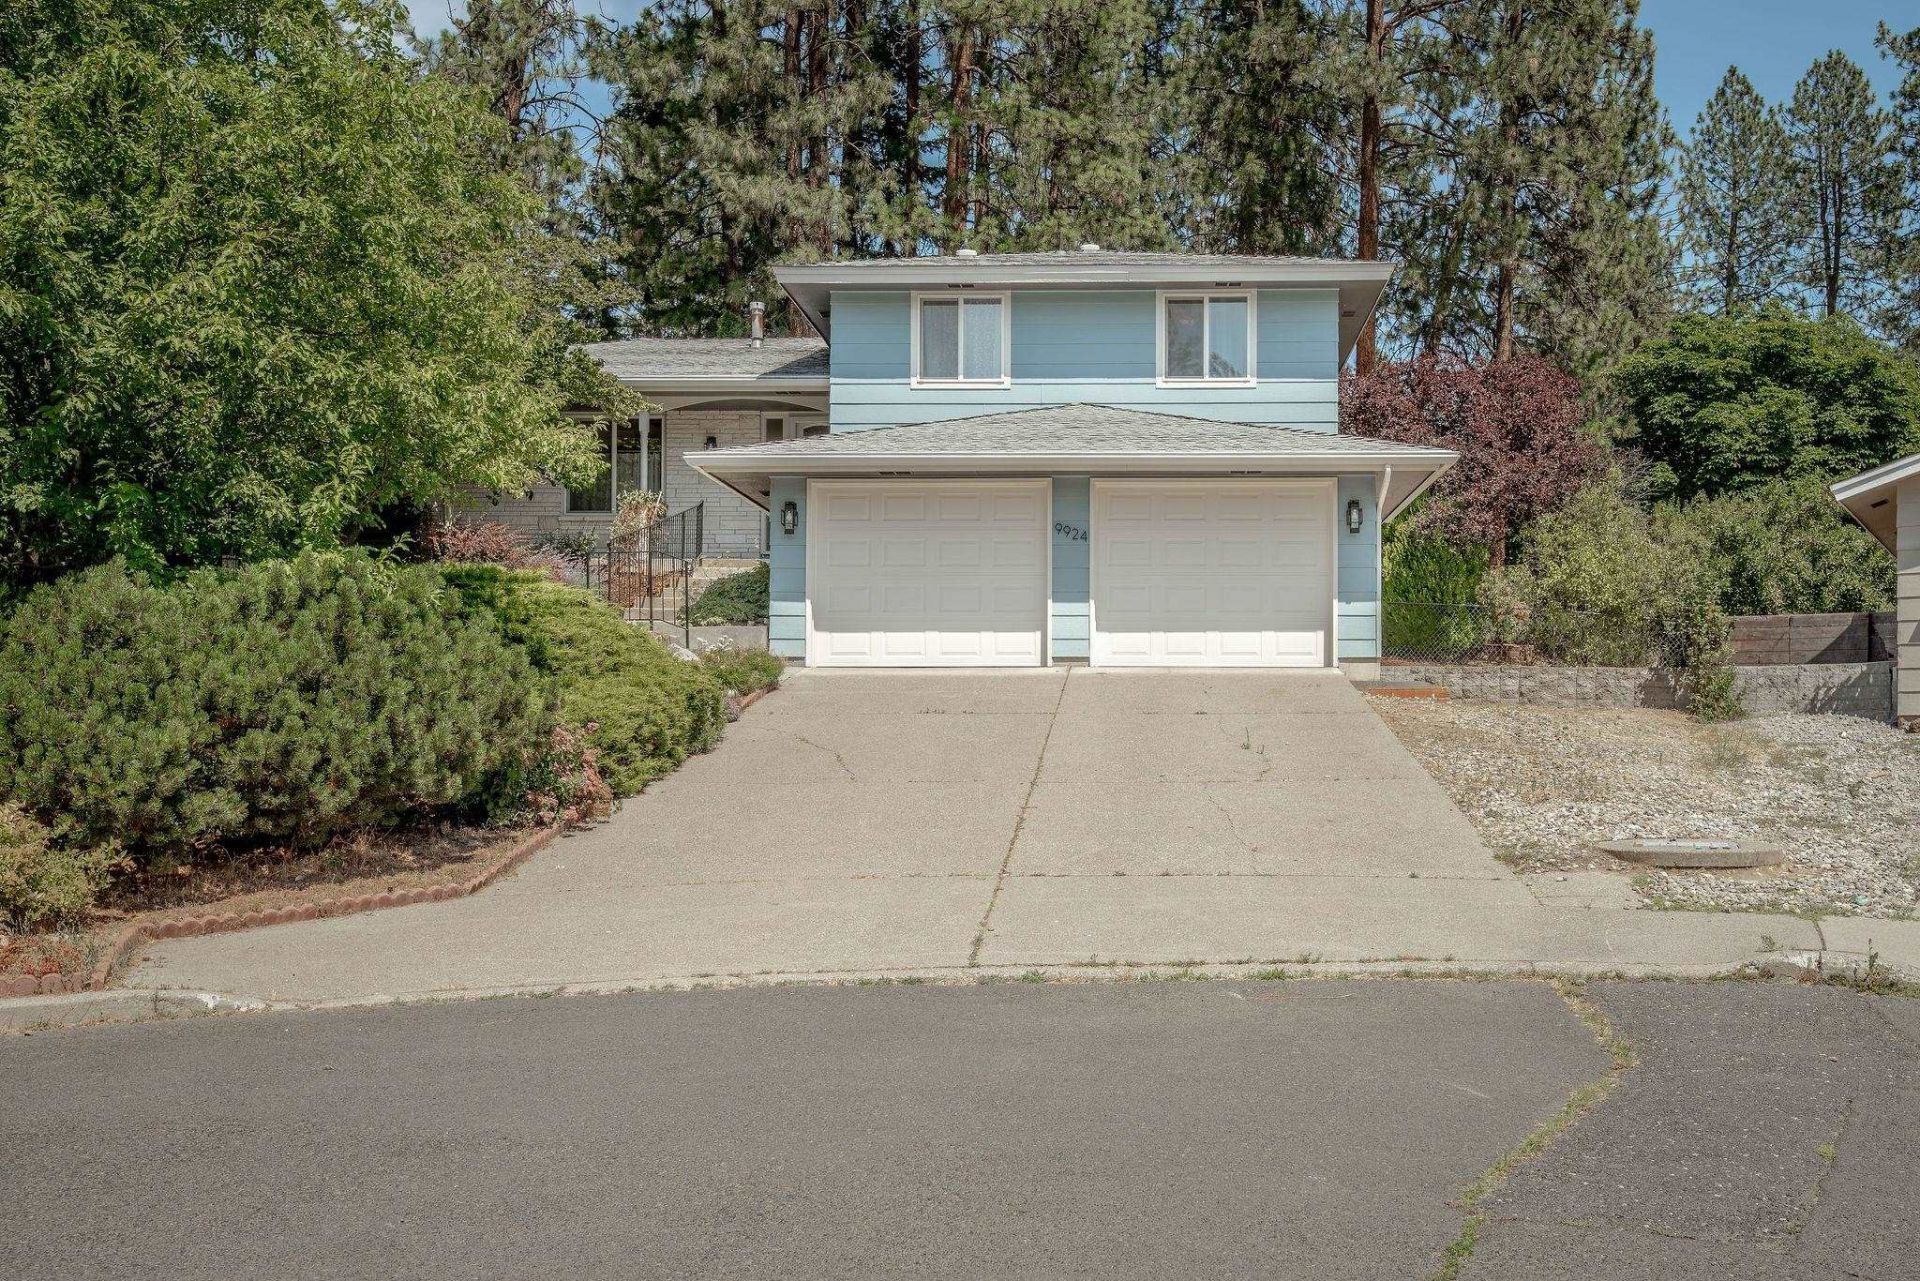
This spacious Woodridge home is what you have been looking for! Close to Woodridge Elem, situated on a quiet .32 acre culdesac lot this 3 bdrm, 3 bath, 4 level home not only offers flowing space for everyone but also showcases a wrap around front porch that ties into a covered back patio w/ a hot tub overlooking your private backyard w/ space to garden & relax! Space to park an RV or boat on the side of the home as well as 2 storage sheds. This wonderful home shows pride of ownership throughout & offers 3 bdrms w/ new carpet on the upper floor including a primary bdrm w/ a walk in closet & bath as well as a recently updated main bath. On your main level you will love the charming kitchen filled w/ natural light just off the covered patio & a spacious living room w/ a fireplace. Downstairs you will find 2 additional living rooms w/ fireplaces, a bthrm & access to the garage & backyard. There is an amazing amount of storage off the lower living rm which could possibly be split into additional bdrms or an office
Property Features
Property Type: Residential - Single Family
Basement: Yes
Basement: Full, Finished, RI Bath, Daylight, Rec/Family Area, Laundry, Walk-Out Access
Fenced: Yes
Garage: 2 car attached
Roof Type: Composition
Stories: 4.0
Year Built: 1979
Feature Descriptions
Additional Structures: Stge Shd
Days on Site: 1
Dining: Formal, Informal, Eat Bar
Electrical: Sec Lights, Breakers,200 AMP
Exterior: Brick Veneer, Masonite
Family/Recroom: Bsmt,1st Flr, Off Kit, Outside Ent
Fireplace: Masonry, Gas, Woodburning Fireplce
Heating/Cooling: Natural Gas, Forced Air, Heat Pump
Interior: Hot Water, High Speed Internet, Smart Thermostat, Pantry
Lot: Fenced Yard, Sprinkler - Automatic, Treed, Level, Secluded, Hillside, Cul-De-Sac, Oversized Lot, Irregular Lot, Fencing, Garden
Parcel#: 26154.2125
Parking: Attached, RV Access/Parking, Off Site
Primary Bedroom: Wlkin Clst,3/4 Bath,2nd Flr
Special View Info: Territorial
SQ. FT. Total: 2711
Utilities: Cable Available
Local Schools
Elementary School: Woodridge
School District: Spokane Dist 81
Listed By / Shown By
Listed By
Agency Name: REAL Broker LLC
Shown By
Agent Name: Douglas Ormand
Agent Phone: (509) 768-9044
Agency Title: Coldwell Banker Tomlinson

Estimate Your Payment
Estimated Payment
$ 1,233.44 per month $1,090.53 Principal & Interest $0.00 Property Tax (data not provided by mls) $142.92 Homeowner's Insurance
9924 N Woodridge Dr | MLS# 202620764
This single family home located at 9924 N Woodridge Dr, Spokane, WA 99208 is currently listed for sale with an asking price of $490,000. This property was built in 1979 and has 3 bedrooms with 2711 sq. ft. N Woodridge Dr is located in the Woodridge subdivision within the Spokane Dist 81 school district. Search Woodridge real estate on dormand.cbspokane.com today.