DouglasOrmand
BEDS6
BATHS4
SQUARE FEET5,546
MLS#202620769
STATUSActive
PROPERTY TYPEResidential - Single Family
SUBDIVISIONLatah Creek Valley
SCHOOLLiberty
Property Description
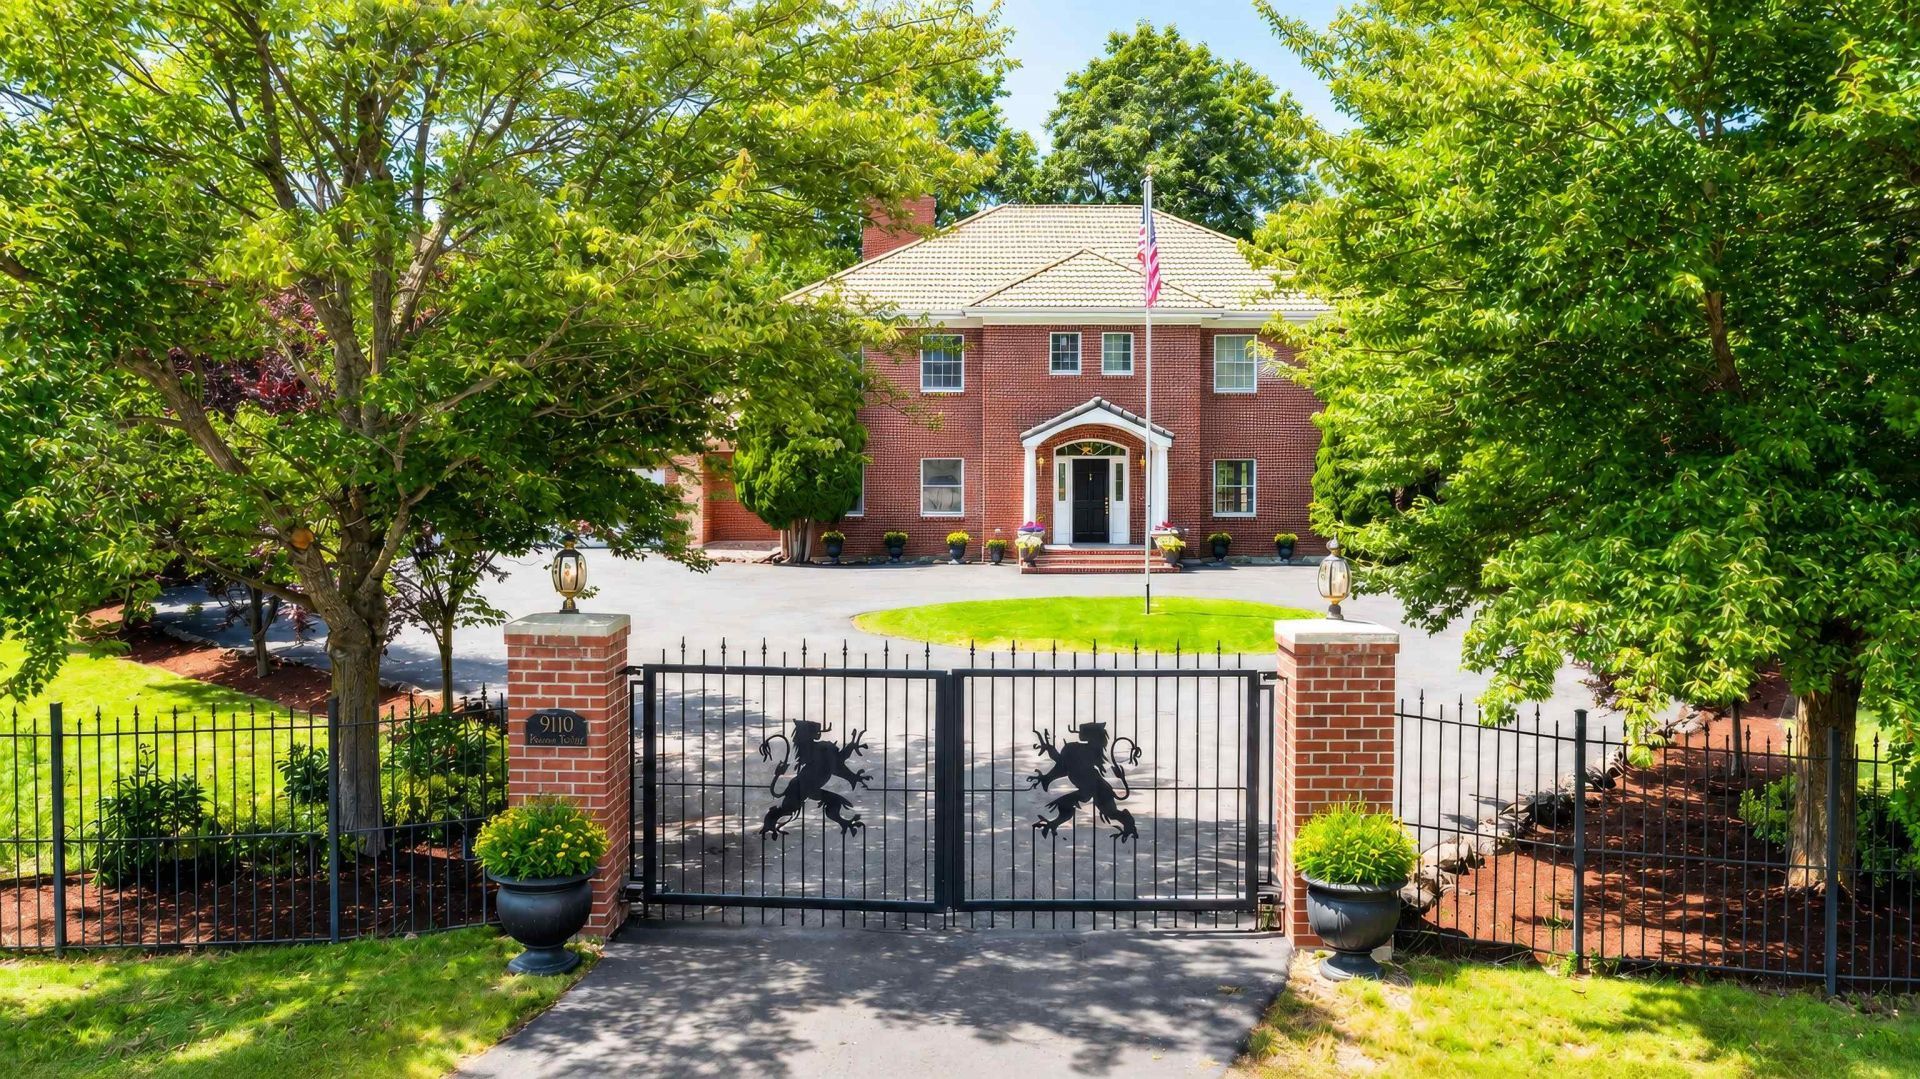
This Latah Creek Estate offers 12 beautiful flat acres along Latah Creek and lovely sunsets relaxing by the pool or family barbeques on the expansive entertaining patio. Enjoy the beauty of the Northwest with abundant wildlife, peaceful setting and the four seasons that will captivate your soul. Secure gated access into +/- 2 acres of fenced oasis providing farm to table with the large fenced garden, hours of fun in the fenced heated pool area with safety cover or enjoy the 25 x 40 shop with 2 overhangs for large vehicle storage for RV, boat, tractor or convert shop to gym space, kids rec/game space or golf simulator. BEST location in town for easy access in minutes to downtown, hospitals, airport, golf courses and GREAT schools! Rare updated all brick two story with tile roof and remodeled granite kitchen, Brazilian cherry floors and primary suite. Newer: finished lower level with in-law/nanny set up with kitchenette, HVAC system, paved driveway, pool liner/shed/cover, and rare 4 bedrooms on the 2nd floor!
Property Features
Property Type: Residential - Single Family
Basement: Full, Finished, Daylight, Rec/Family Area
Basement: Yes
Fenced: Yes
Garage: 3 car attached
Roof Type: Tile
Stories: 2.0
Taxes: $12,000
Year Built: 1989
Feature Descriptions
Additional Structures: Workshop, Barn(s), Stge Shd, See Remarks
Days on Site: 1
Dining: Formal, Informal, Kit Eat Sp, Eat Bar
Electrical: Breakers,200 AMP
Exterior: Brick, Wood Siding
Family/Recroom: Bsmt,1st Flr,2nd Flr, Off Kit, Outside Ent, Wet Bar, Great room, Formal LR, Den or Office
Fireplace: Masonry, Woodburning Fireplce
Heating/Cooling: Electric, Forced Air, Heat Pump
Interior: High Speed Internet, Smart Thermostat, Pantry, Kitchen Island, Cathedral Ceiling(s), In-Law Floorplan
Lot: Views, Fenced Yard, Sprinkler - Automatic, Treed, Level, Open Lot, Oversized Lot, Fencing, Surveyed, Horses Allowed, Garden
Parcel#: 34174.9029
Parking: Attached, RV Access/Parking, Workshop in Garage, Garage Door Opener, Oversized
Primary Bedroom: Wlkin Clst, Full Bath, Dbl Sinks,2nd Flr, Garden Tub
Special View Info: Territorial, Water
SQ. FT. Total: 5546
Water Features: Stream, See Remarks
Local Schools
High School: Liberty
Middle School: Liberty
Elementary School: Liberty
School District: Liberty
Listed By / Shown By
Listed By
Agency Name: John L Scott, Inc.
Shown By
Agent Name: Douglas Ormand
Agent Phone: (509) 768-9044
Agency Title: Coldwell Banker Tomlinson

Estimate Your Payment
Estimated Payment
$ 5,153.43 per month $3,672.18 Principal & Interest $1,000.00 Property Tax $481.25 Homeowner's Insurance
9110 S Hangman Valley Rd | MLS# 202620769
This single family home located at 9110 S Hangman Valley Rd, Spokane, WA 99224 is currently listed for sale with an asking price of $1,650,000. This property was built in 1989 and has 6 bedrooms with 5546 sq. ft. S Hangman Valley Rd is located in the Latah Creek Valley subdivision within the Liberty school district. Search Latah Creek Valley real estate on dormand.cbspokane.com today.