DouglasOrmand
BEDS4
BATHS3
SQUARE FEET2,232
MLS#202620817
STATUSActive
PROPERTY TYPEResidential - Single Family
SUBDIVISIONCheltenham Addition Phase 4
SCHOOLMead
Property Description
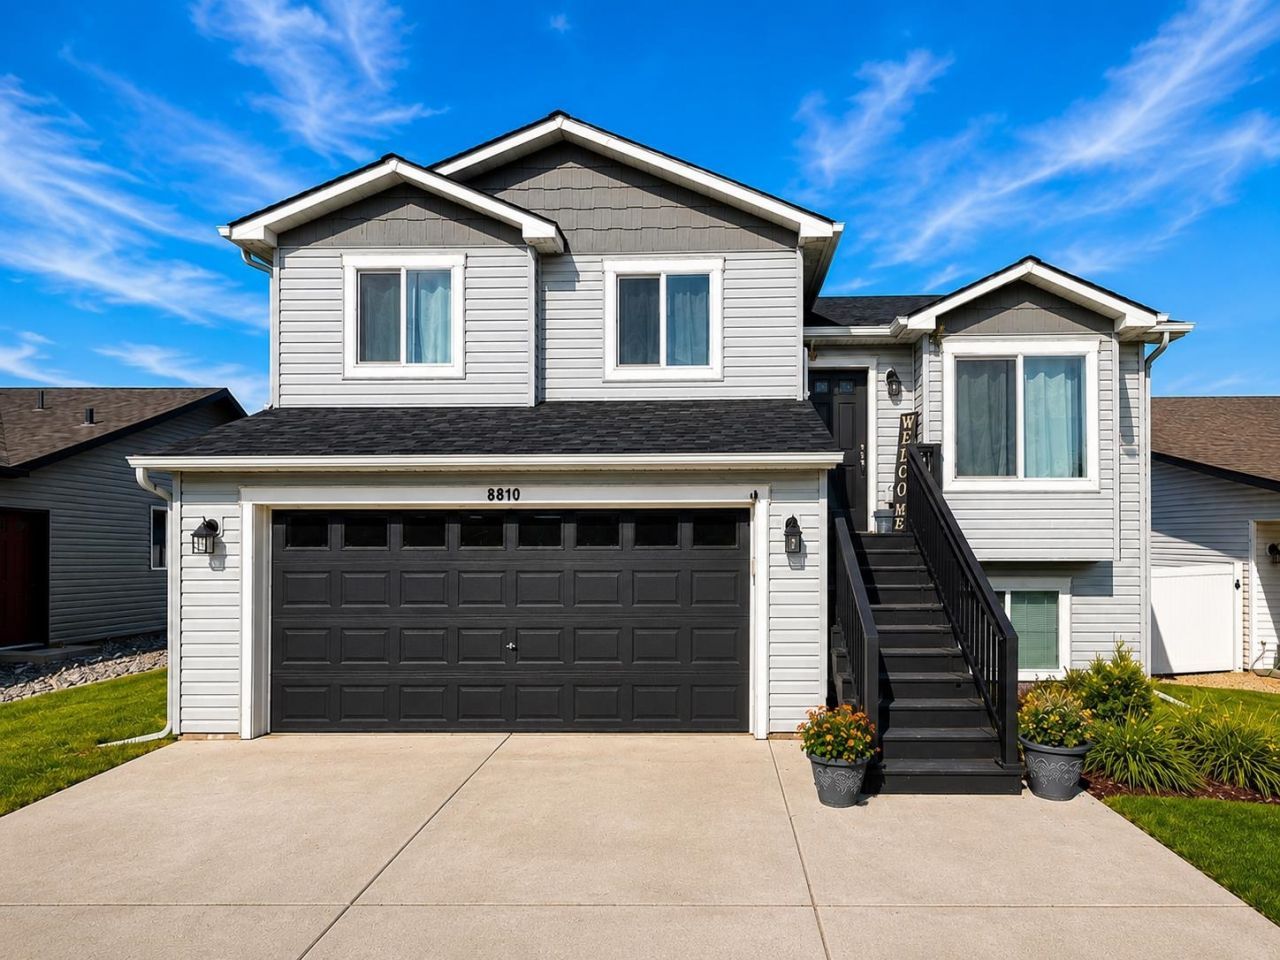
Thoughtfully updated and move-in ready, this exceptional Five Mile Prairie home offers the perfect blend of style, comfort, and functionality. Featuring 4 bedrooms, 3 bathrooms, and over 2,200 sq. ft., the open-concept design is filled with natural light and showcases vaulted ceilings, a cozy gas fireplace, and a spacious kitchen with stainless steel appliances, cherry wood cabinetry, and a large island. Recent upgrades include beautiful new flooring, updated interior doors, a covered patio, and an expanded concrete patio that creates an incredible outdoor entertaining space. Enjoy a fully fenced backyard with water fountain, RV parking, oversized garage, central A/C, and a quiet location in the highly desirable Mead School District just minutes from parks, shopping, and dining. Homes this well cared for dont come along often. Schedule your private tour today!
Property Features
Property Type: Residential - Single Family
Basement: Full, Partial, Finished, Laundry
Basement: Yes
Fenced: Yes
Garage: 2 car attached
Lot Size: 0.20 Acres
Roof Type: Composition
Year Built: 2018
Feature Descriptions
Dining: Informal, Eat Bar
Electrical: 200 AMP
Exterior: Vinyl Siding
Family/Recroom: 1st Flr,2nd Flr, Outside Ent, Great room
Fireplace: Gas
Heating/Cooling: Natural Gas, Forced Air
HOA Y/N: 1
Interior: High Speed Internet, Pantry, Kitchen Island, Cathedral Ceiling(s)
Lot: Fenced Yard, Sprinkler - Automatic, Level
Parcel#: 26241.5409
Parking: Attached, Garage Door Opener
Primary Bedroom: Wlkin Clst, Full Bath, Dbl Sinks
Special View Info: Territorial
SQ. FT. Total: 2232
Local Schools
High School: Mead
Middle School: Highland
Elementary School: Prairie View
School District: Mead
Listed By / Shown By
Listed By
Agency Name: Kelly Right Real Estate of Spokane
Shown By
Agent Name: Douglas Ormand
Agent Phone: (509) 768-9044
Agency Title: Coldwell Banker Tomlinson

Estimate Your Payment
Estimated Payment
$ 1,422.24 per month $1,257.45 Principal & Interest $0.00 Property Tax (data not provided by mls) $164.79 Homeowner's Insurance
8810 N Cannon St | MLS# 202620817
This single family home located at 8810 N Cannon St, Spokane, WA 99208 is currently listed for sale with an asking price of $565,000. This property was built in 2018 and has 4 bedrooms with 2232 sq. ft. N Cannon St is located in the Cheltenham Addition Phase 4 subdivision within the Mead school district. Search Cheltenham Addition Phase 4 real estate on dormand.cbspokane.com today.