DouglasOrmand
BEDS3
BATHS1
SQUARE FEET1,932
MLS#202620797
STATUSActive
PROPERTY TYPEResidential - Single Family
SUBDIVISIONHarringtons Add to Hutchinson
SCHOOLWest Valley
Property Description
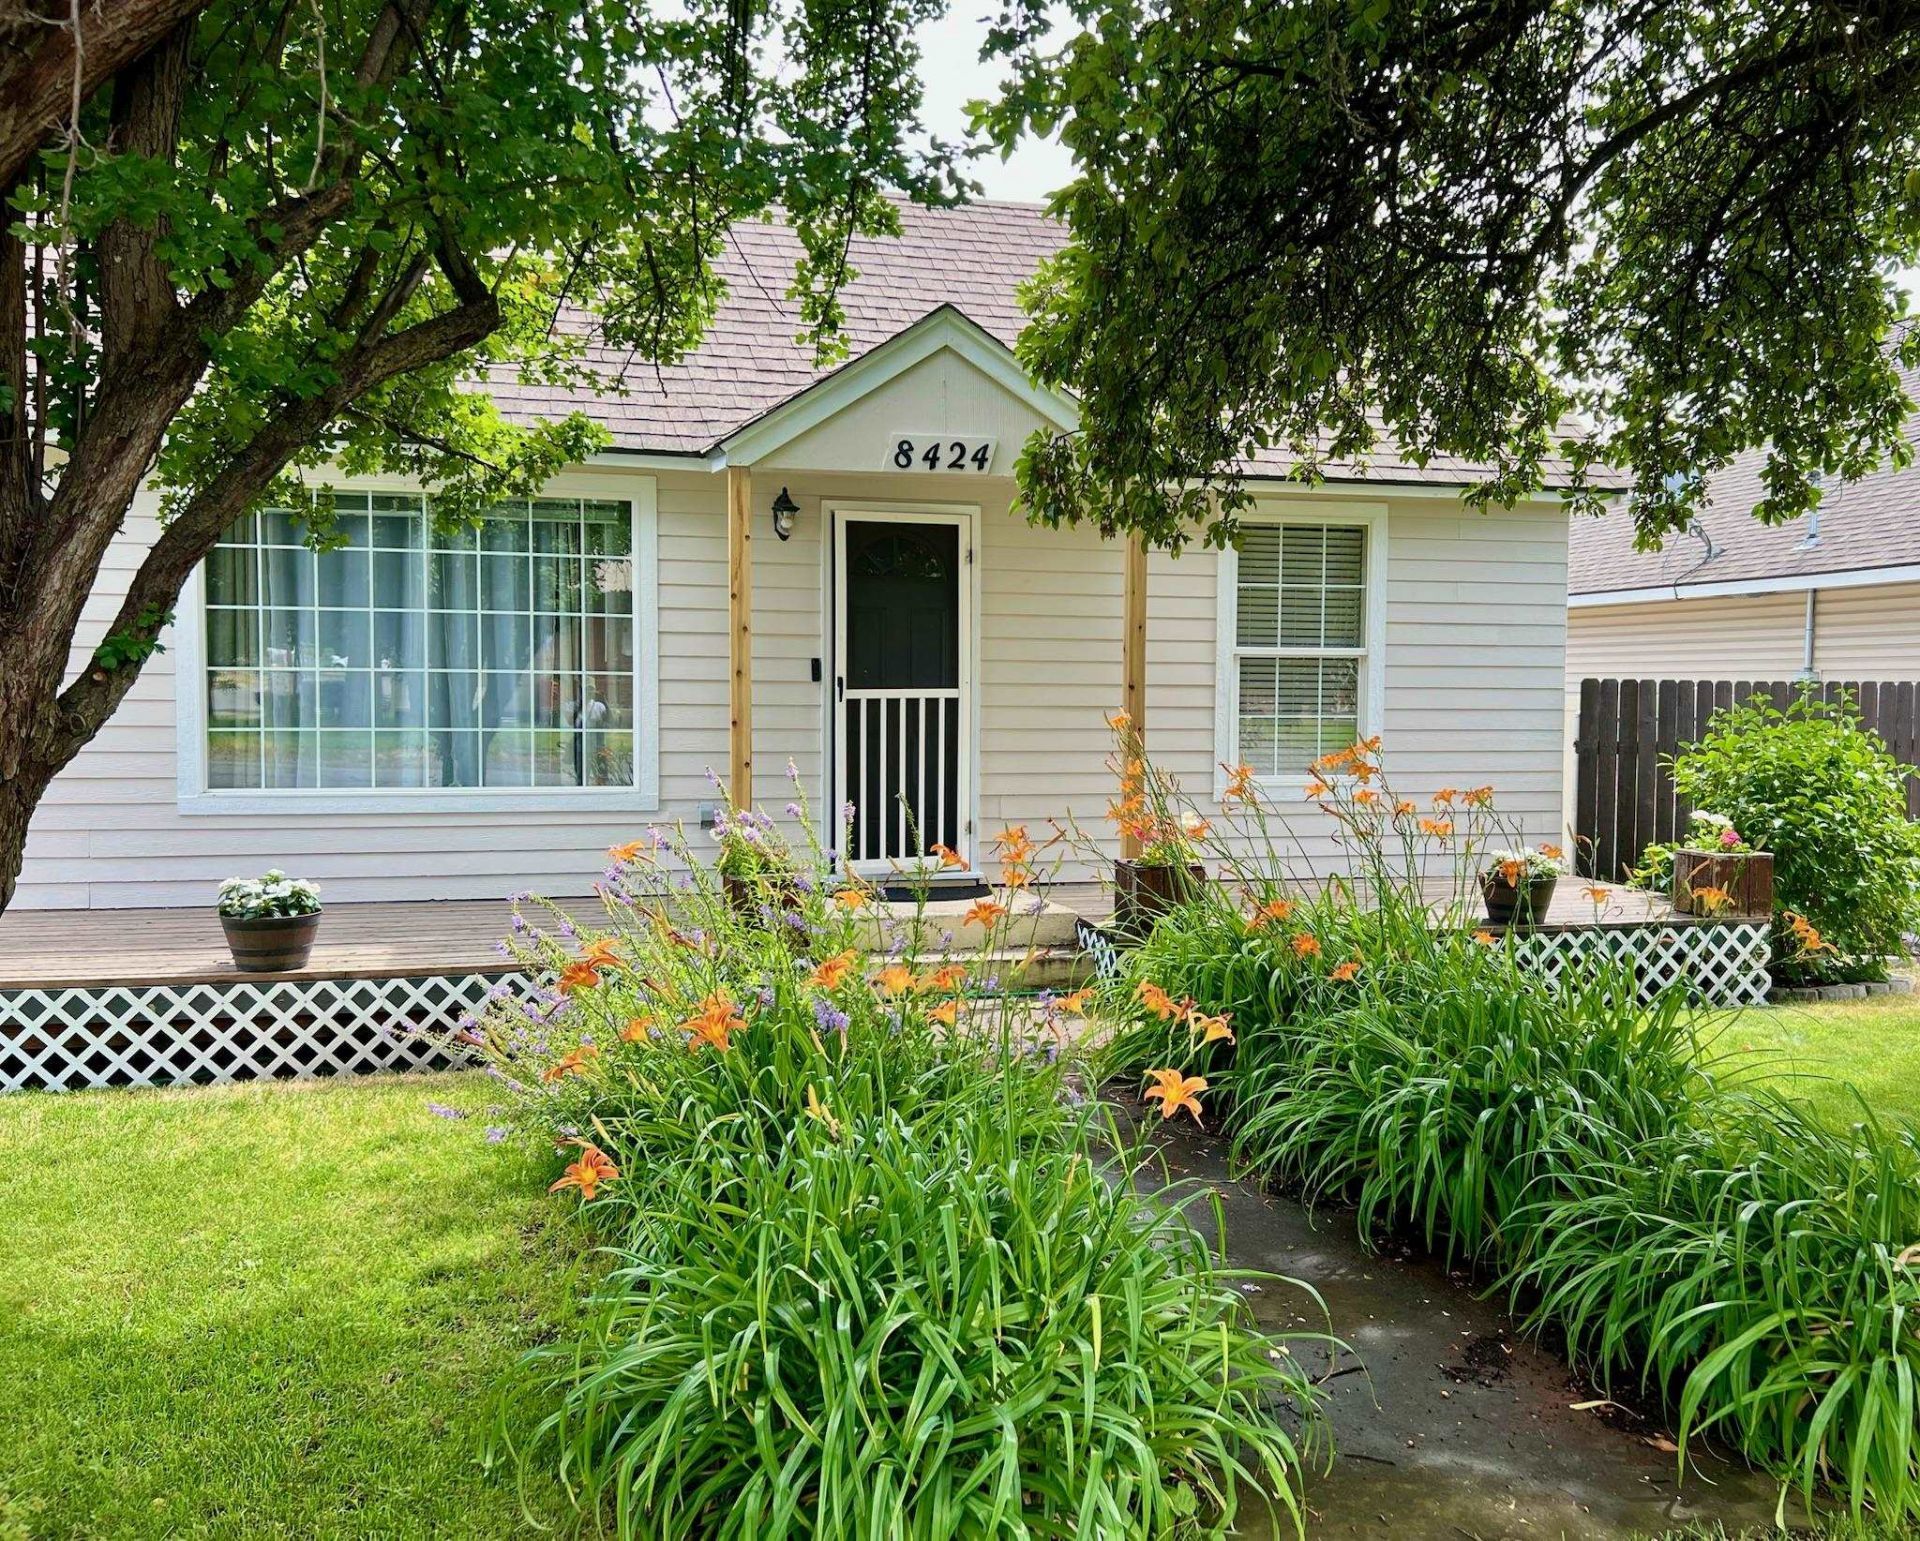
Some homes simply invite you to slow down. From the welcoming front porch to the backyard filled with fruit trees, berry bushes, raised garden beds, and the gentle sound of the water feature, this beautifully refreshed corner-lot home offers comfort, charm, and room to relax. Fresh interior and exterior paint, newer carpet, roof, gutters, water heater, and stainless steel appliances make it move-in ready. The open living, dining, and kitchen create an inviting space for everyday living and entertaining. The main-floor primary bedroom provides convenient access to the full bath. Downstairs, enjoy a spacious rec room, large egress bedroom, generous storage, and a separate exterior entrance with excellent ADU or duplex potential. Complete with RV parking, garage, lean-to, sheds, and easy access to I-90, shopping, and dining. This is more than a move-in-ready home?its a place with room to grow alongside your dreams.
Property Features
Property Type: Residential - Single Family
Basement: Yes
Basement: Partial, Partially Finished, Rec/Family Area, Walk-Out Access
Fenced: Yes
Garage: 1
Lot Size: 135 X 62
Roof Type: Composition
Taxes: $3,906
Year Built: 1940
Feature Descriptions
Days on Site: 1
Dining: Informal
Exterior: See Remarks
Family/Recroom: Bsmt,1st Flr, Outside Ent
Heating/Cooling: Natural Gas, Forced Air
Interior: Hot Water
Lot: Fenced Yard, Level, Corner Lot, Garden
Lot Dimensions: 135 X 62
Parcel#: 45184.2902
Parking: Detached, RV Access/Parking, Off Site
Primary Bedroom: 1st Flr
SQ. FT. Total: 1932
Local Schools
High School: West Valley
Middle School: Centennial
Elementary School: Arthur B Ness
School District: West Valley
Listed By / Shown By
Listed By
Agency Name: Keller Williams Spokane - Main
Shown By
Agent Name: Douglas Ormand
Agent Phone: (509) 768-9044
Agency Title: Coldwell Banker Tomlinson

Estimate Your Payment
Estimated Payment
$ 1,231.70 per month $801.20 Principal & Interest $325.50 Property Tax $105.00 Homeowner's Insurance
8424 E Valleyway Ave | MLS# 202620797
This single family home located at 8424 E Valleyway Ave, Spokane Valley, WA 99212 is currently listed for sale with an asking price of $360,000. This property was built in 1940 and has 3 bedrooms with 1932 sq. ft. E Valleyway Ave is located in the Harringtons Add to Hutchinson subdivision within the West Valley school district. Search Harringtons Add To Hutchinson real estate on dormand.cbspokane.com today.