DouglasOrmand
BEDS3
BATHS2
SQUARE FEET2,192
MLS#202620727
STATUSActive
PROPERTY TYPEResidential - Single Family
SCHOOLCheney
Property Description
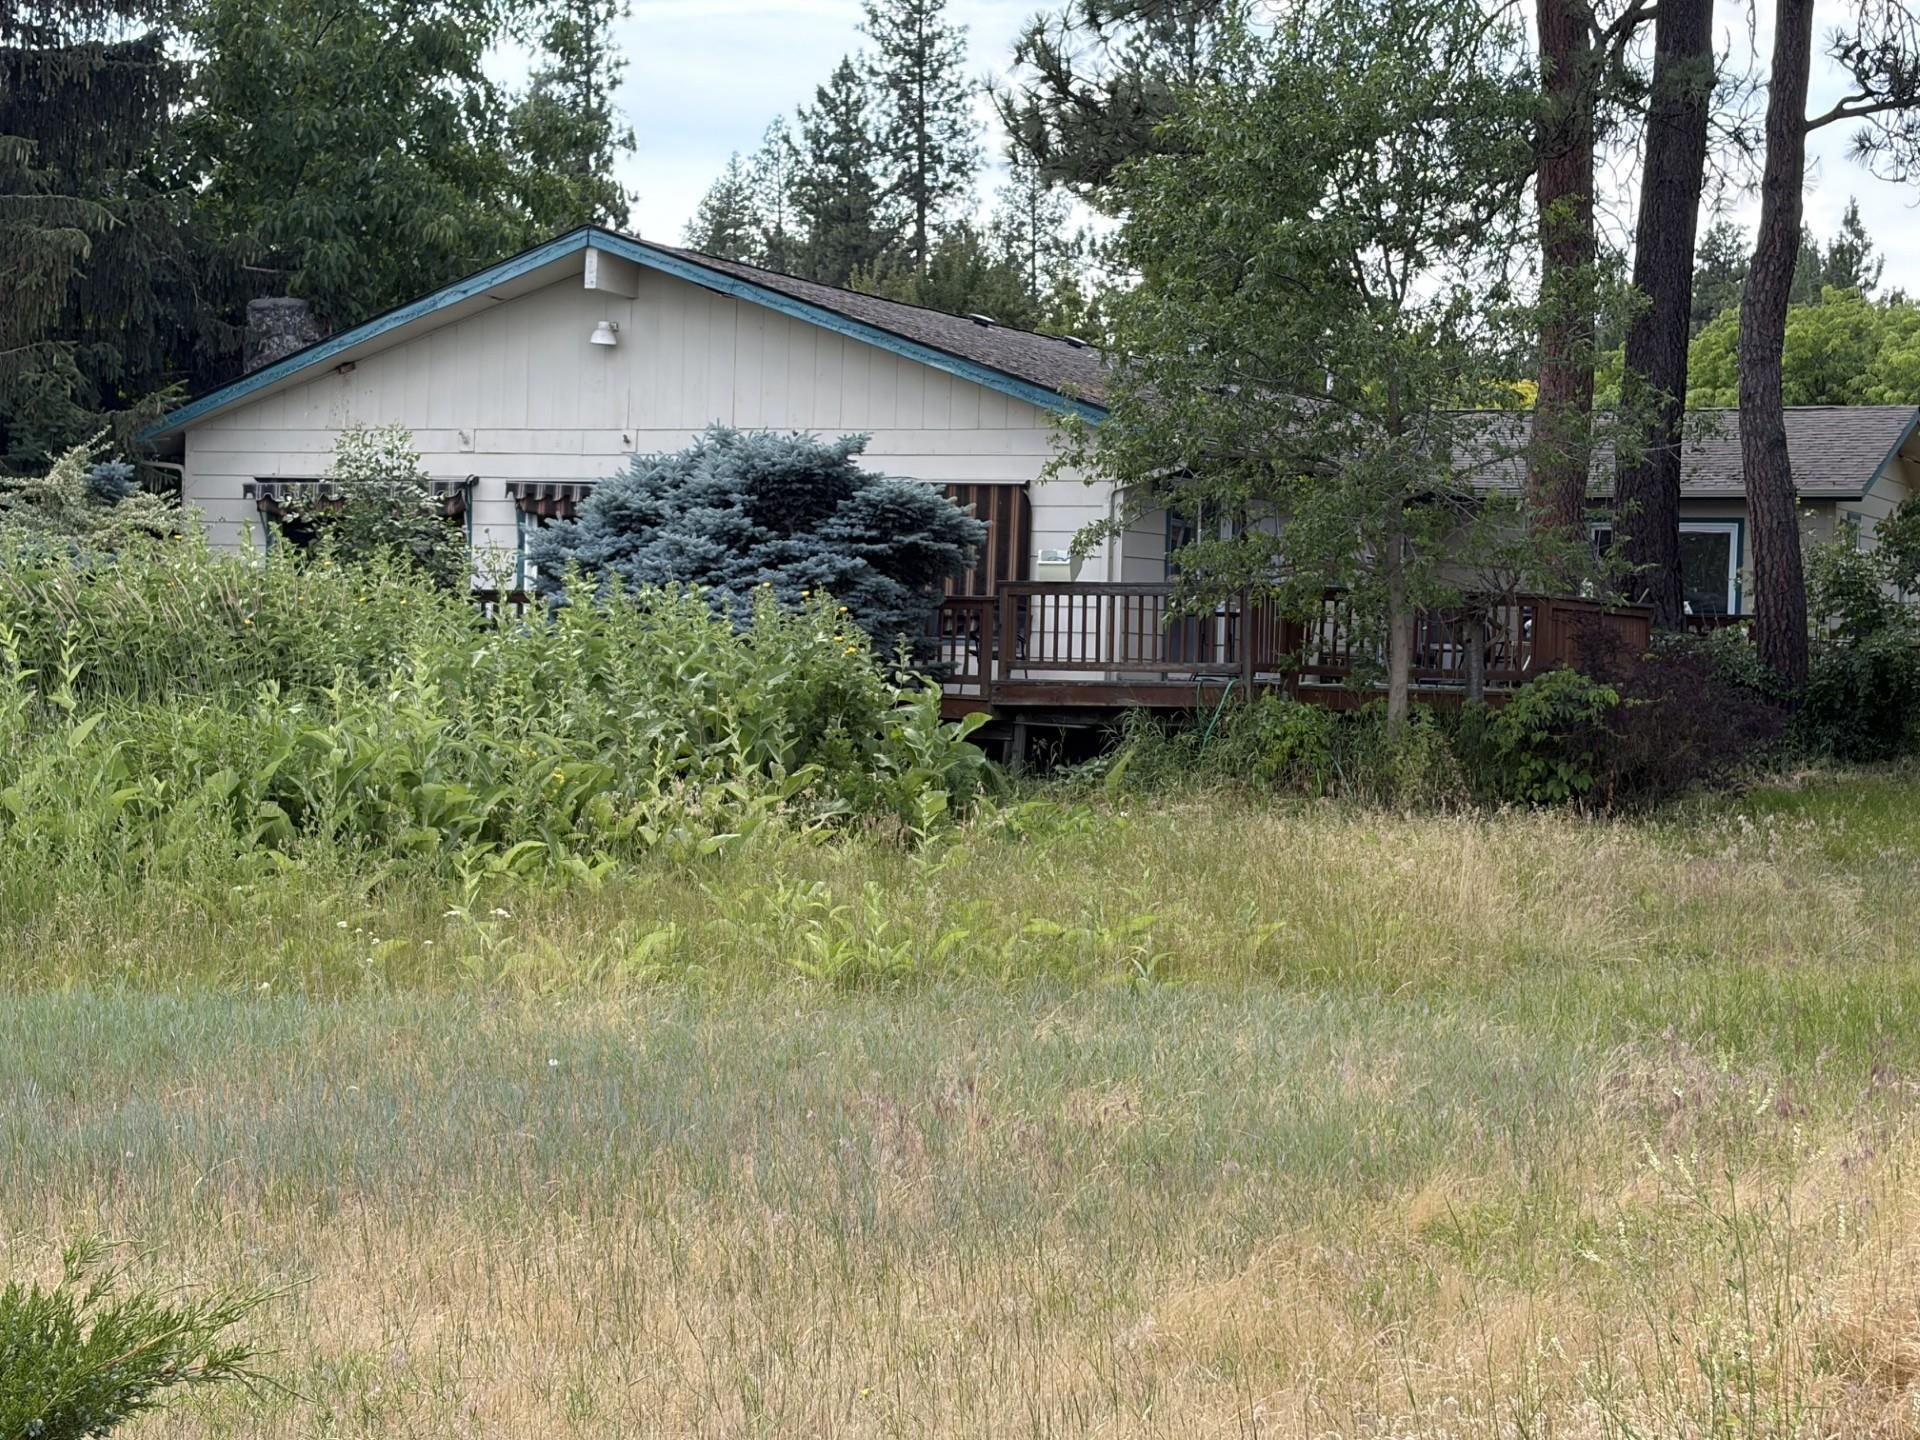
Investor Alert! Opportunity awaits with this 2192 sq ft, 3-bedroom, 2-bath rancher situated on two parcels totaling approximately 1/2 acre. The home features impressive cathedral ceilings with exposed wood beams, bamboo flooring, a spacious kitchen with island and wine fridge, and a primary suite with ensuite bath, dual closets, and French doors. Enjoy year-round comfort with forced air heat, central A/C, a propane fireplace, pellet stove, and tankless hot water system. The laundry room offers a utility sink and built-in storage. Outdoor amenities include multiple large decks, a storage garage, large wooden shed, fruit trees, and abundant space for gardening. Property is served by a sufficient domestic well with holding tank, plus two additional capped wells. Significant deferred maintenance is present, making this an ideal project for investors, flippers, or buyers seeking sweat equity. Bring your vision and unlock this propertys potential!
Property Features
Property Type: Residential - Single Family
Basement: Crawl Space, None
Garage: 1 car attached
Roof Type: Composition
Stories: 1.0
Taxes: $4,188
Year Built: 1976
Feature Descriptions
Additional Structures: Stge Shd
Days on Site: 2
Dining: Informal, Eat Bar
Electrical: 200 AMP
Exterior: Wood Siding
Family/Recroom: 1st Flr, Outside Ent, Great room
Fireplace: Propane
Heating/Cooling: Electric, Forced Air, Heat Pump, Propane
Interior: Other, Pantry, Kitchen Island, Cathedral Ceiling(s), Natural Woodwork
Lot: Views, Treed, Level
Parcel#: 25224.0121
Parking: Attached, Off Site, Shared Driveway
Primary Bedroom: Wlkin Clst,3/4 Bath,1st Flr
Special View Info: City, Mountain(s), Territorial
SQ. FT. Total: 2192
Local Schools
High School: Cheney
Middle School: Westwood
Elementary School: Windsor
School District: Cheney
Listed By / Shown By
Listed By
Agency Name: John L Scott, Inc.
Shown By
Agent Name: Douglas Ormand
Agent Phone: (509) 768-9044
Agency Title: Coldwell Banker Tomlinson

Estimate Your Payment
Estimated Payment
$ 1,167.10 per month $723.31 Principal & Interest $349.00 Property Tax $94.79 Homeowner's Insurance
716 S Rimrock Dr | MLS# 202620727
This single family home located at 716 S Rimrock Dr, Spokane, WA 99224 is currently listed for sale with an asking price of $325,000. This property was built in 1976 and has 3 bedrooms with 2192 sq. ft. S Rimrock Dr is located within the Cheney school district. Search Spokane real estate on dormand.cbspokane.com today.