DouglasOrmand
BEDS4
BATHS3
SQUARE FEET2,452
MLS#202620084
STATUSActive
PROPERTY TYPEResidential - Single Family
SUBDIVISIONEagle Ridge
SCHOOLCheney
Property Description
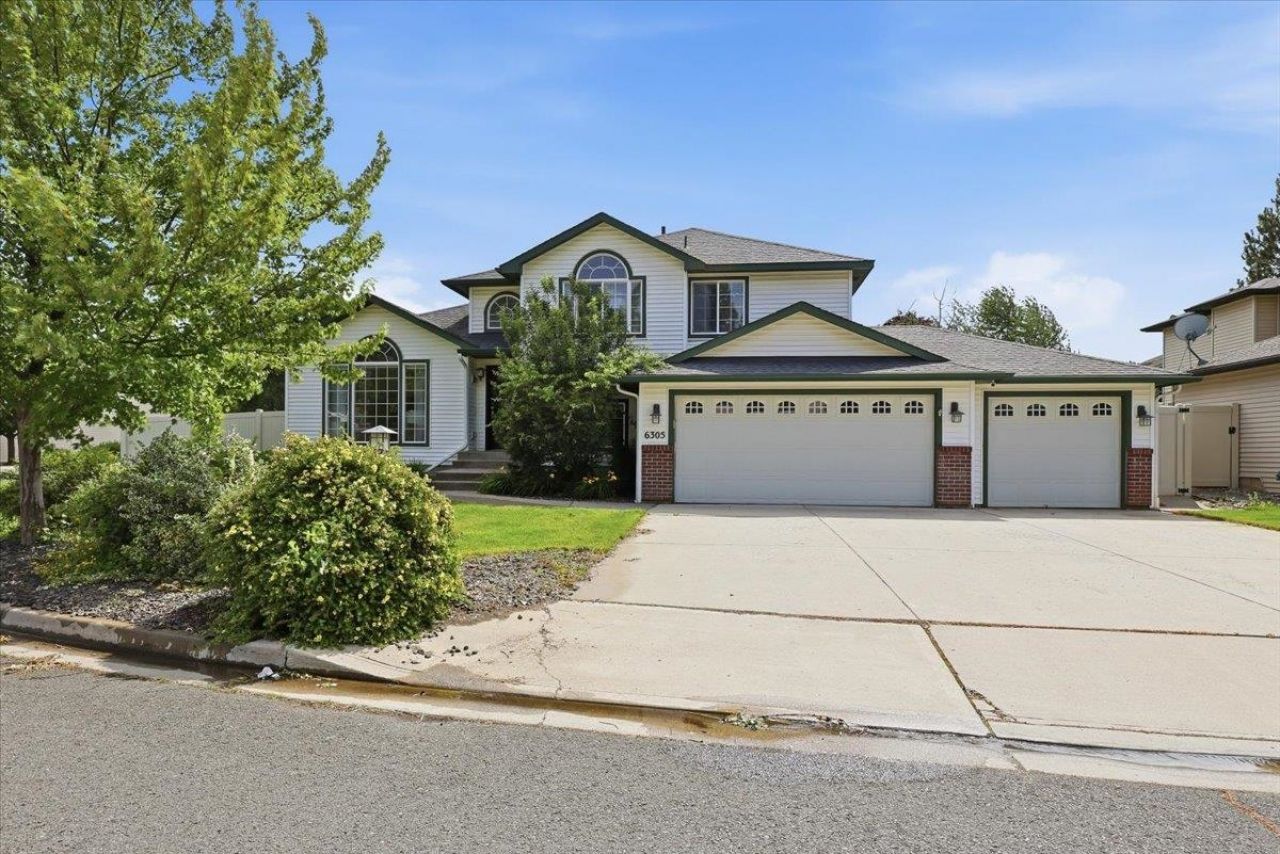
South Spokane gem priced to sell! Nicely appointed, corner lot, located in the popular Eagle Ridge community close to Whispering Pines Park! Home has big windows&skylight allowing for lots of natural lighting! Youll find a newer roof, siding,3 car garage, sprinkler system, custom shades, & luxury vinyl throughout. Plenty of space w/ a formal living room, great room & BONUS rooms. Main floor contains 3 bedrooms & 2 bathrooms including the Primary suite. Suite has a soaking tub, walk-in shower, double sinks, & walk in closet. The half bath & laundry are located on the main floor w/ two bonus rooms in the basement to use as you wish! Updates include a new reverse osmosis water filter in kitchen, newly fully fenced vinyl backyard, & quiet Bosch brand dishwasher! Large deck, shed, & covered patio! Plenty of room in the yard for gardening, site-seeing quail, playing, & more! Eagle Ridge is known for its close proximity to the city, airport, multiple parks in the neighborhood, trails, side-walks & community events.
Property Features
Property Type: Residential - Single Family
Basement: Full, Rec/Family Area
Basement: Yes
Fenced: Yes
Garage: 3 car attached
Roof Type: Composition
Stories: 2.0
Year Built: 2005
Feature Descriptions
Additional Structures: Stge Shd, See Remarks
Days on Site: 12
Dining: Informal, Kit Eat Sp, Eat Bar
Electrical: 200 AMP
Exterior: Brick Veneer, Vinyl Siding
Family/Recroom: Bsmt,1st Flr, Off Kit, Outside Ent, Great room, Formal LR
Fireplace: Gas
Heating/Cooling: Natural Gas, Forced Air
HOA Y/N: 1
Interior: Hot Water, Other
Lot: Fenced Yard, Sprinkler - Automatic, Treed, Level, Open Lot, Corner Lot
Parcel#: 340633509
Parking: Attached, Garage Door Opener
Primary Bedroom: Wlkin Clst, Full Bath, Dbl Sinks,2nd Flr, Jetted Tub
Special View Info: Territorial
SQ. FT. Total: 2452
Utilities: Cable Available
Local Schools
High School: Cheney
Middle School: Westwood
Elementary School: Windsor
School District: Cheney
Listed By / Shown By
Listed By
Agency Name: Windermere Valley
Shown By
Agent Name: Douglas Ormand
Agent Phone: (509) 768-9044
Agency Title: Coldwell Banker Tomlinson

Estimate Your Payment
Estimated Payment
$ 1,384.47 per month $1,224.05 Principal & Interest $0.00 Property Tax (data not provided by mls) $160.42 Homeowner's Insurance
6305 S Tay St | MLS# 202620084
This single family home located at 6305 S Tay St, Spokane, WA 99224 is currently listed for sale with an asking price of $549,995. This property was built in 2005 and has 4 bedrooms with 2452 sq. ft. S Tay St is located in the Eagle Ridge subdivision within the Cheney school district. Search Eagle Ridge real estate on dormand.cbspokane.com today.