DouglasOrmand
BEDS4
BATHS3
SQUARE FEET3,276
MLS#202620812
STATUSActive
PROPERTY TYPEResidential - Single Family
SCHOOLSpokane Dist 81
Property Description
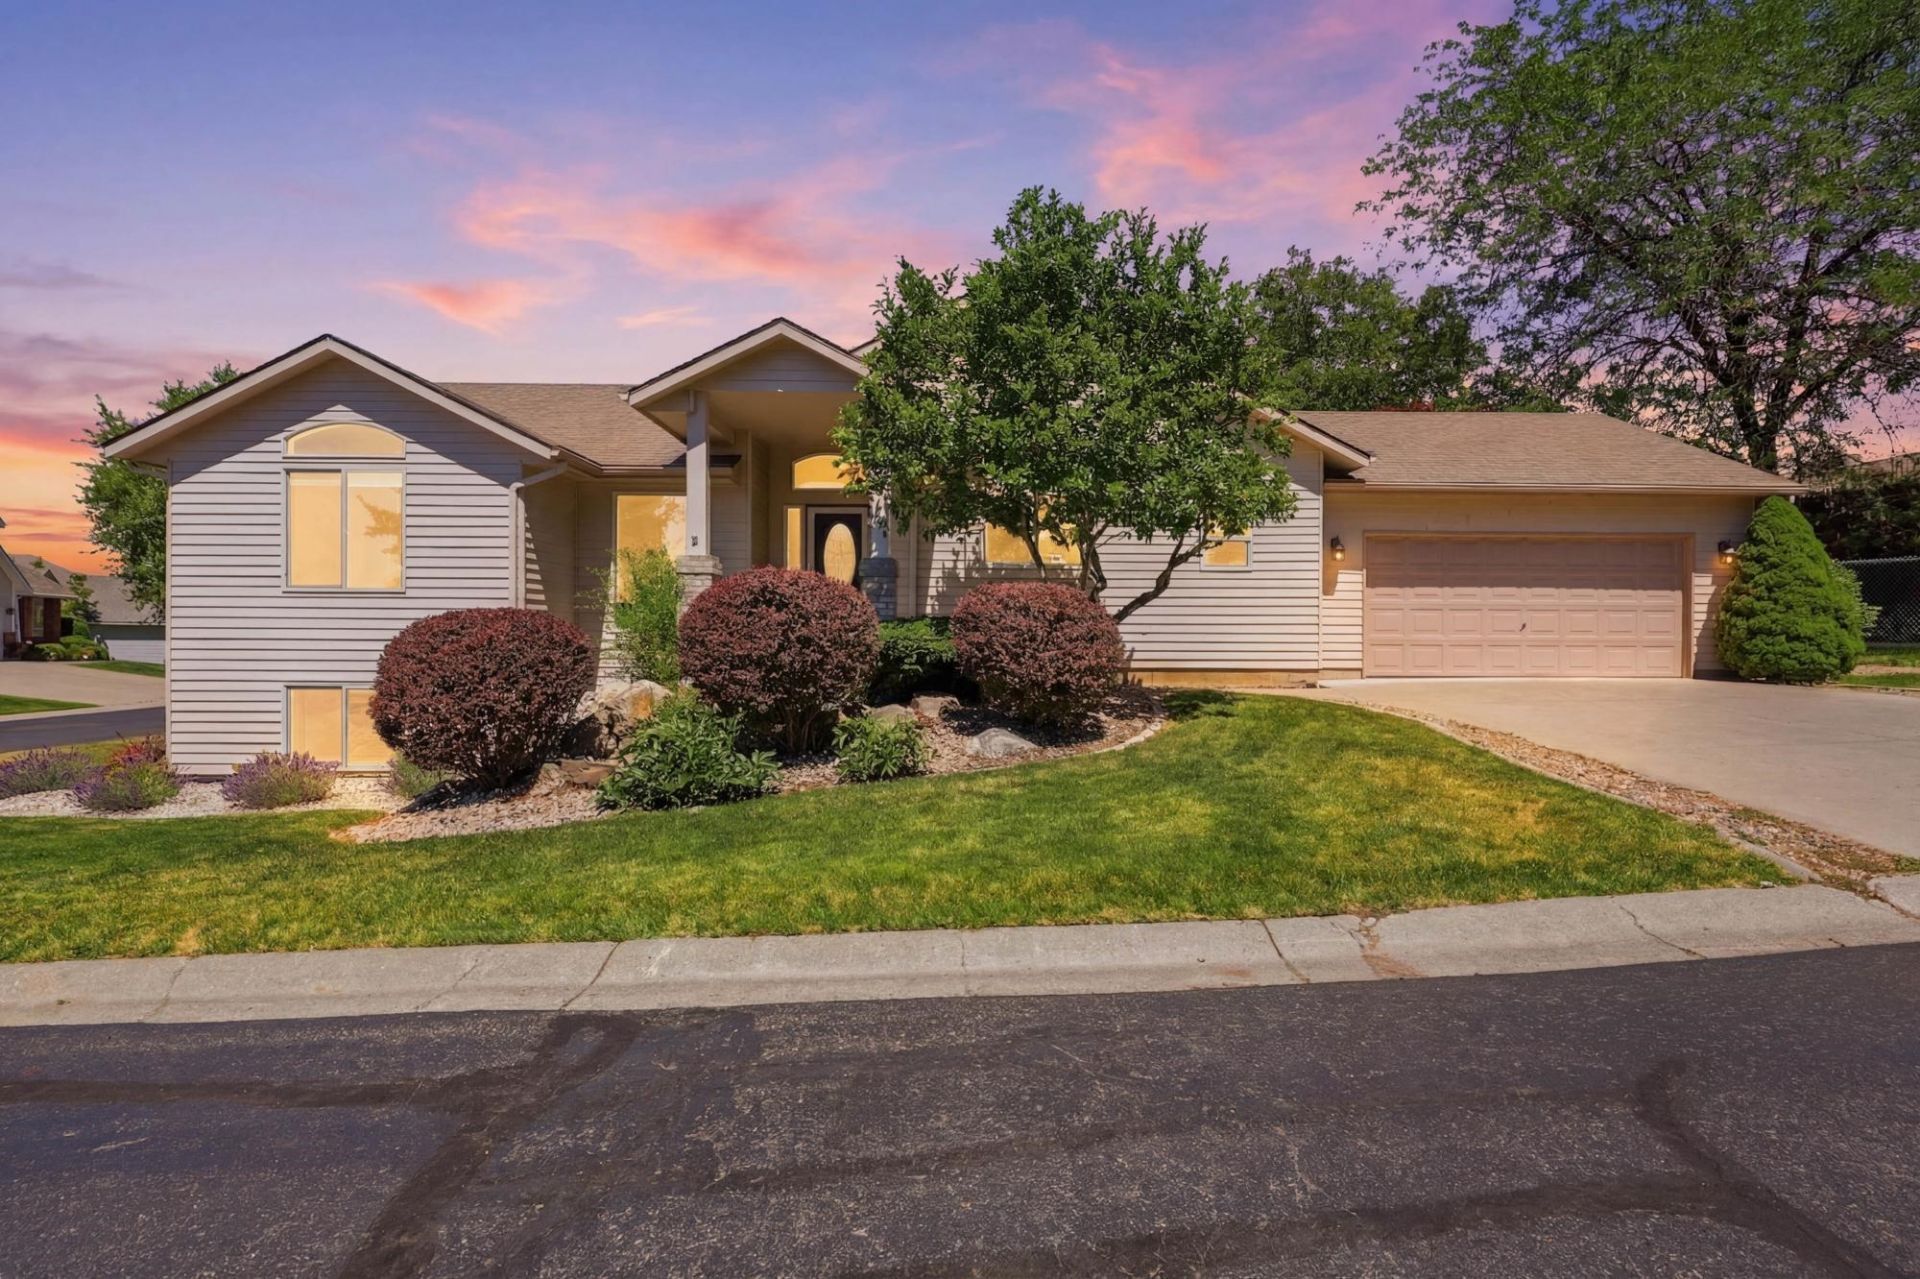
Nestled on a quiet corner cul-de-sac in the gorgeous gated Glenngrae community on Spokanes South Hill, this beautifully maintained Rancher blends timeless style with effortless living. The light-filled, open floor plan features vaulted ceilings, engineered hardwood floors, and elegant wainscoting in the living and dining rooms. The kitchen offers granite countertops, stainless steel appliances, and a spacious pantry. Convenient main-floor laundry is located just off the attached garage. The private primary suite includes a walk-in closet and spa-inspired bath with tile floors, jetted tub, separate shower, dual granite vanity, and double sinks. The fully finished daylight basement features a spacious family room wired for surround sound- and a versatile bonus room. Relax on the private covered deck and enjoy exclusive access to the community pool just down the street!
Property Features
Property Type: Residential - Single Family
Basement: Full, Finished, Rec/Family Area
Basement: Yes
Garage: 2 car attached
Lot Size: 0.22 Acres
Roof Type: Composition
Year Built: 1999
Feature Descriptions
Community Features: Maintenance On-Site, Gated
Dining: Formal
Electrical: Breakers,200 AMP
Exterior: Brick Veneer, Masonite
Family/Recroom: Bsmt,1st Flr, Formal LR
Fireplace: Gas
Heating/Cooling: Natural Gas, Forced Air
HOA Y/N: 1
Interior: Hot Water, Pantry
Lot: Sprinkler - Automatic
Parcel#: 34022.3601
Parking: Attached, Garage Door Opener
Primary Bedroom: Wlkin Clst, Full Bath, Dbl Sinks,1st Flr, Jetted Tub
SQ. FT. Total: 3276
Local Schools
High School: Ferris
Middle School: Chase
Elementary School: Moran Prairie
School District: Spokane Dist 81
Listed By / Shown By
Listed By
Agency Name: RE/MAX Inland Empire
Shown By
Agent Name: Douglas Ormand
Agent Phone: (509) 768-9044
Agency Title: Coldwell Banker Tomlinson

Estimate Your Payment
Estimated Payment
$ 1,510.34 per month $1,335.34 Principal & Interest $0.00 Property Tax (data not provided by mls) $175.00 Homeowner's Insurance
5127 E Glenngrae Ln | MLS# 202620812
This single family home located at 5127 E Glenngrae Ln, Spokane, WA 99223 is currently listed for sale with an asking price of $600,000. This property was built in 1999 and has 4 bedrooms with 3276 sq. ft. E Glenngrae Ln is located within the Spokane Dist 81 school district. Search Spokane real estate on dormand.cbspokane.com today.