DouglasOrmand
BEDS4
BATHS2
SQUARE FEET2,132
MLS#202620751
STATUSActive
PROPERTY TYPEResidential - Single Family
SCHOOLSpokane Dist 81
Property Description
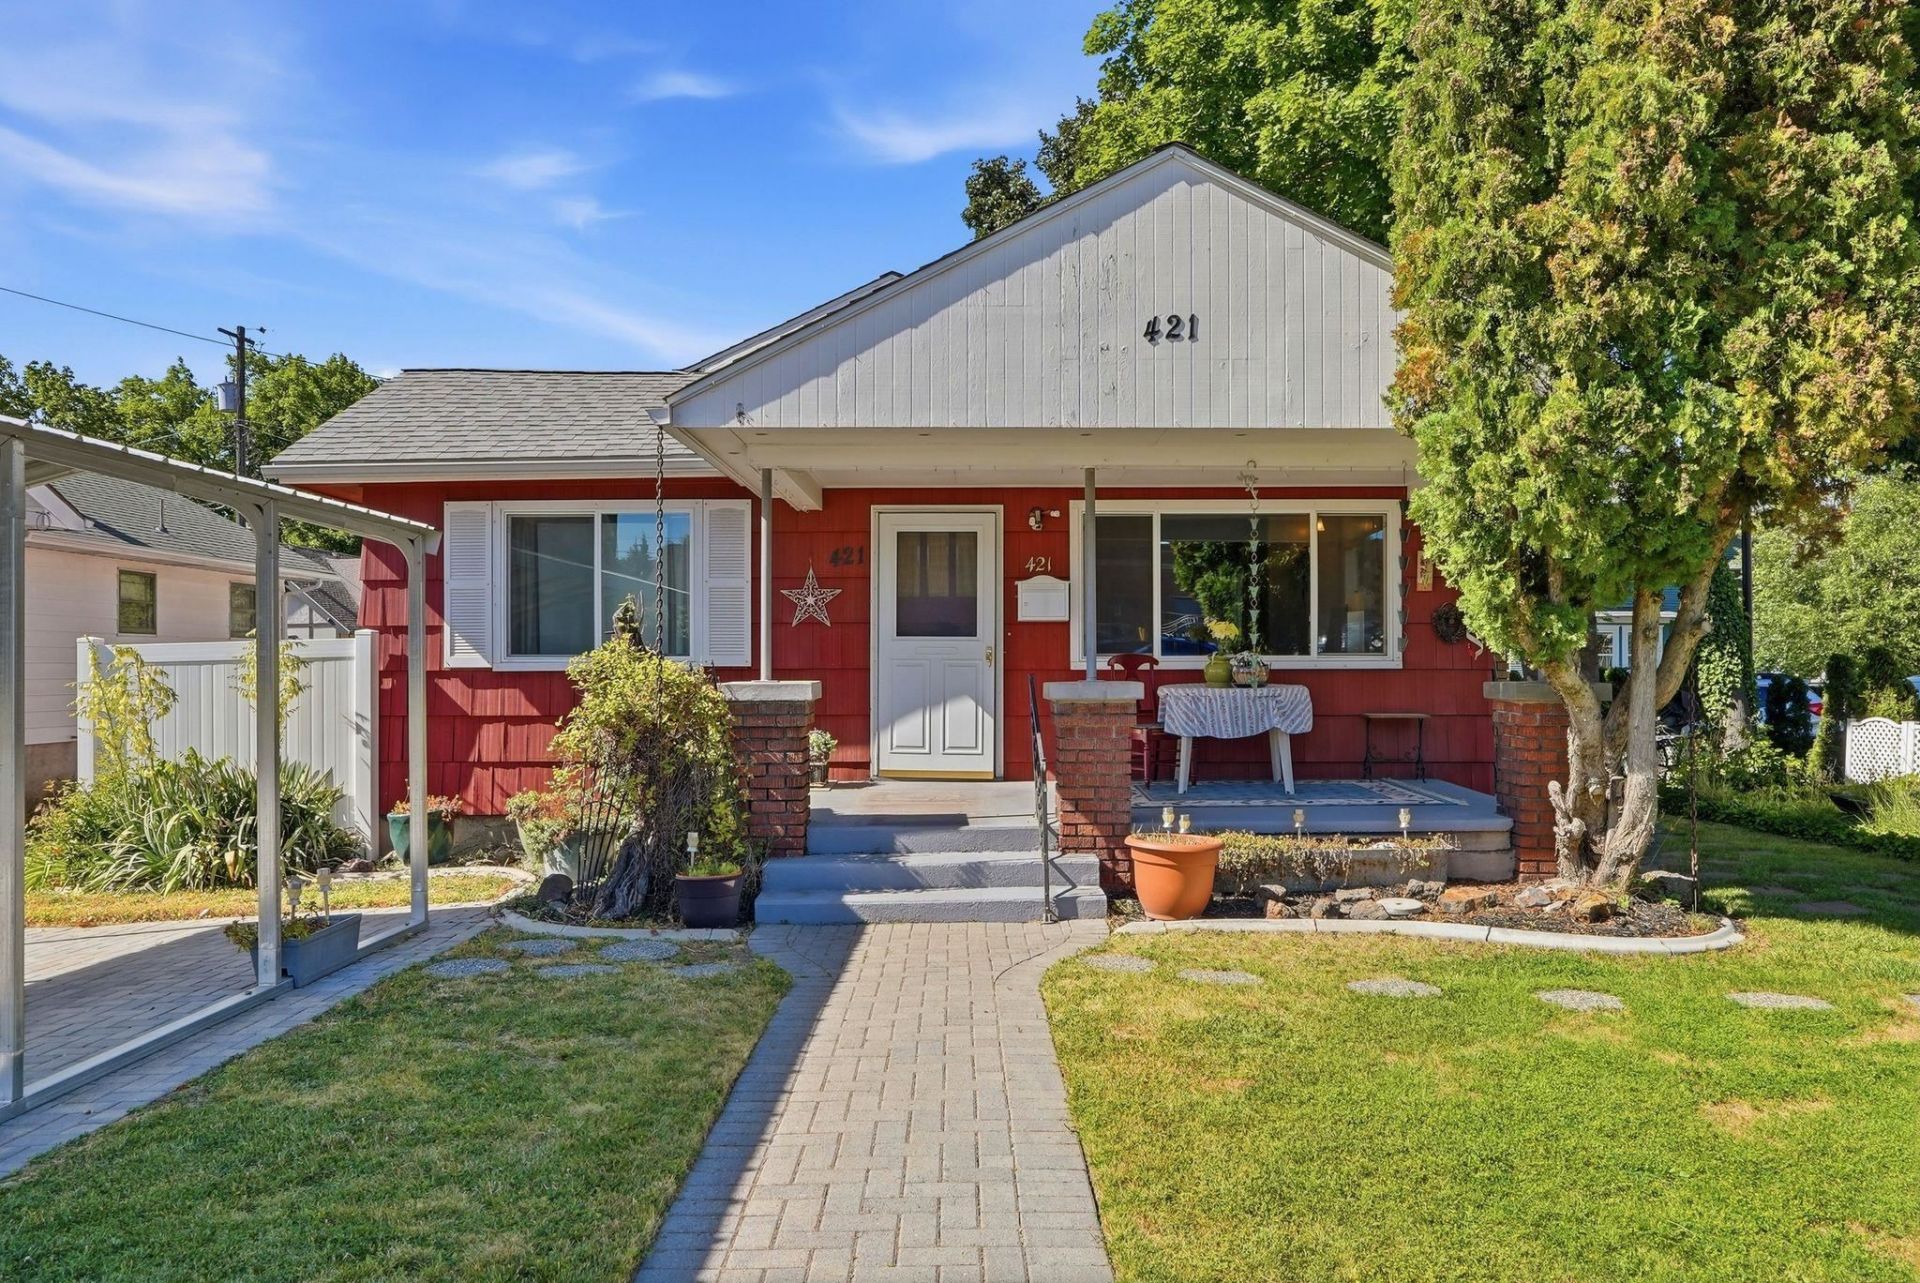
First time on the market in nearly four decades! Charming Craftsman-style home in one of South Hills most sought-after neighborhoods, just blocks from Manito Park & within the Hutton Elementary boundary. The inviting interior features a living room with a gas fireplace, formal dining room with built-ins, spacious kitchen with abundant cabinetry, 2 main-floor bedrooms, an updated bathroom with newer tile finishes & a finished sunporch. The fully finished basement offers 2 conforming bedrooms, a second bathroom, laundry room & abundant storage. Outside, enjoy a private backyard with multiple paver patios, pergola, gazebo, mature landscaping, vinyl fencing, storage shed, detached shop, carport & additional parking pad. Major system updates offer added peace of mind, including a high-efficiency gas forced air furnace, central A/C, updated vinyl windows, new sewer line, exterior paint & more. Ideally located near parks, schools, shopping, dining & everyday amenities. Dont miss this rare South Hill opportunity!
Property Features
Property Type: Residential - Single Family
Basement: Full, Finished, Rec/Family Area, Laundry, Walk-Out Access
Basement: Yes
Garage: 1
Roof Type: Composition
Stories: 1.0
Taxes: $3,429
Year Built: 1921
Feature Descriptions
Additional Structures: Stge Shd, See Remarks
Days on Site: 2
Dining: Formal, Kit Eat Sp
Electrical: Breakers
Exterior: Brick Veneer, Wood Siding
Family/Recroom: Bsmt,1st Flr, Formal LR
Fireplace: Gas
Heating/Cooling: Natural Gas, Forced Air
Interior: Kitchen Island, Natural Woodwork
Parcel#: 35293.2711
Parking: Detached, Carport, Garage Door Opener, Off Site, Shared Driveway
Primary Bedroom: 1st Flr
SQ. FT. Total: 2132
Local Schools
High School: Lewis & Clark
Middle School: Sacajawea
Elementary School: Hutton
School District: Spokane Dist 81
Listed By / Shown By
Listed By
Agency Name: Prime Real Estate Group
Shown By
Agent Name: Douglas Ormand
Agent Phone: (509) 768-9044
Agency Title: Coldwell Banker Tomlinson

Estimate Your Payment
Estimated Payment
$ 1,267.47 per month $867.97 Principal & Interest $285.75 Property Tax $113.75 Homeowner's Insurance
421 E 28th Ave | MLS# 202620751
This single family home located at 421 E 28th Ave, Spokane, WA 99203 is currently listed for sale with an asking price of $390,000. This property was built in 1921 and has 4 bedrooms with 2132 sq. ft. E 28th Ave is located within the Spokane Dist 81 school district. Search Spokane real estate on dormand.cbspokane.com today.