DouglasOrmand
BEDS4
BATHS3
SQUARE FEET3,294
MLS#26-7161
STATUS
PROPERTY TYPEResidential - Single Family
SUBDIVISIONIndian Meadows
SCHOOLCDA - 271
Property Description
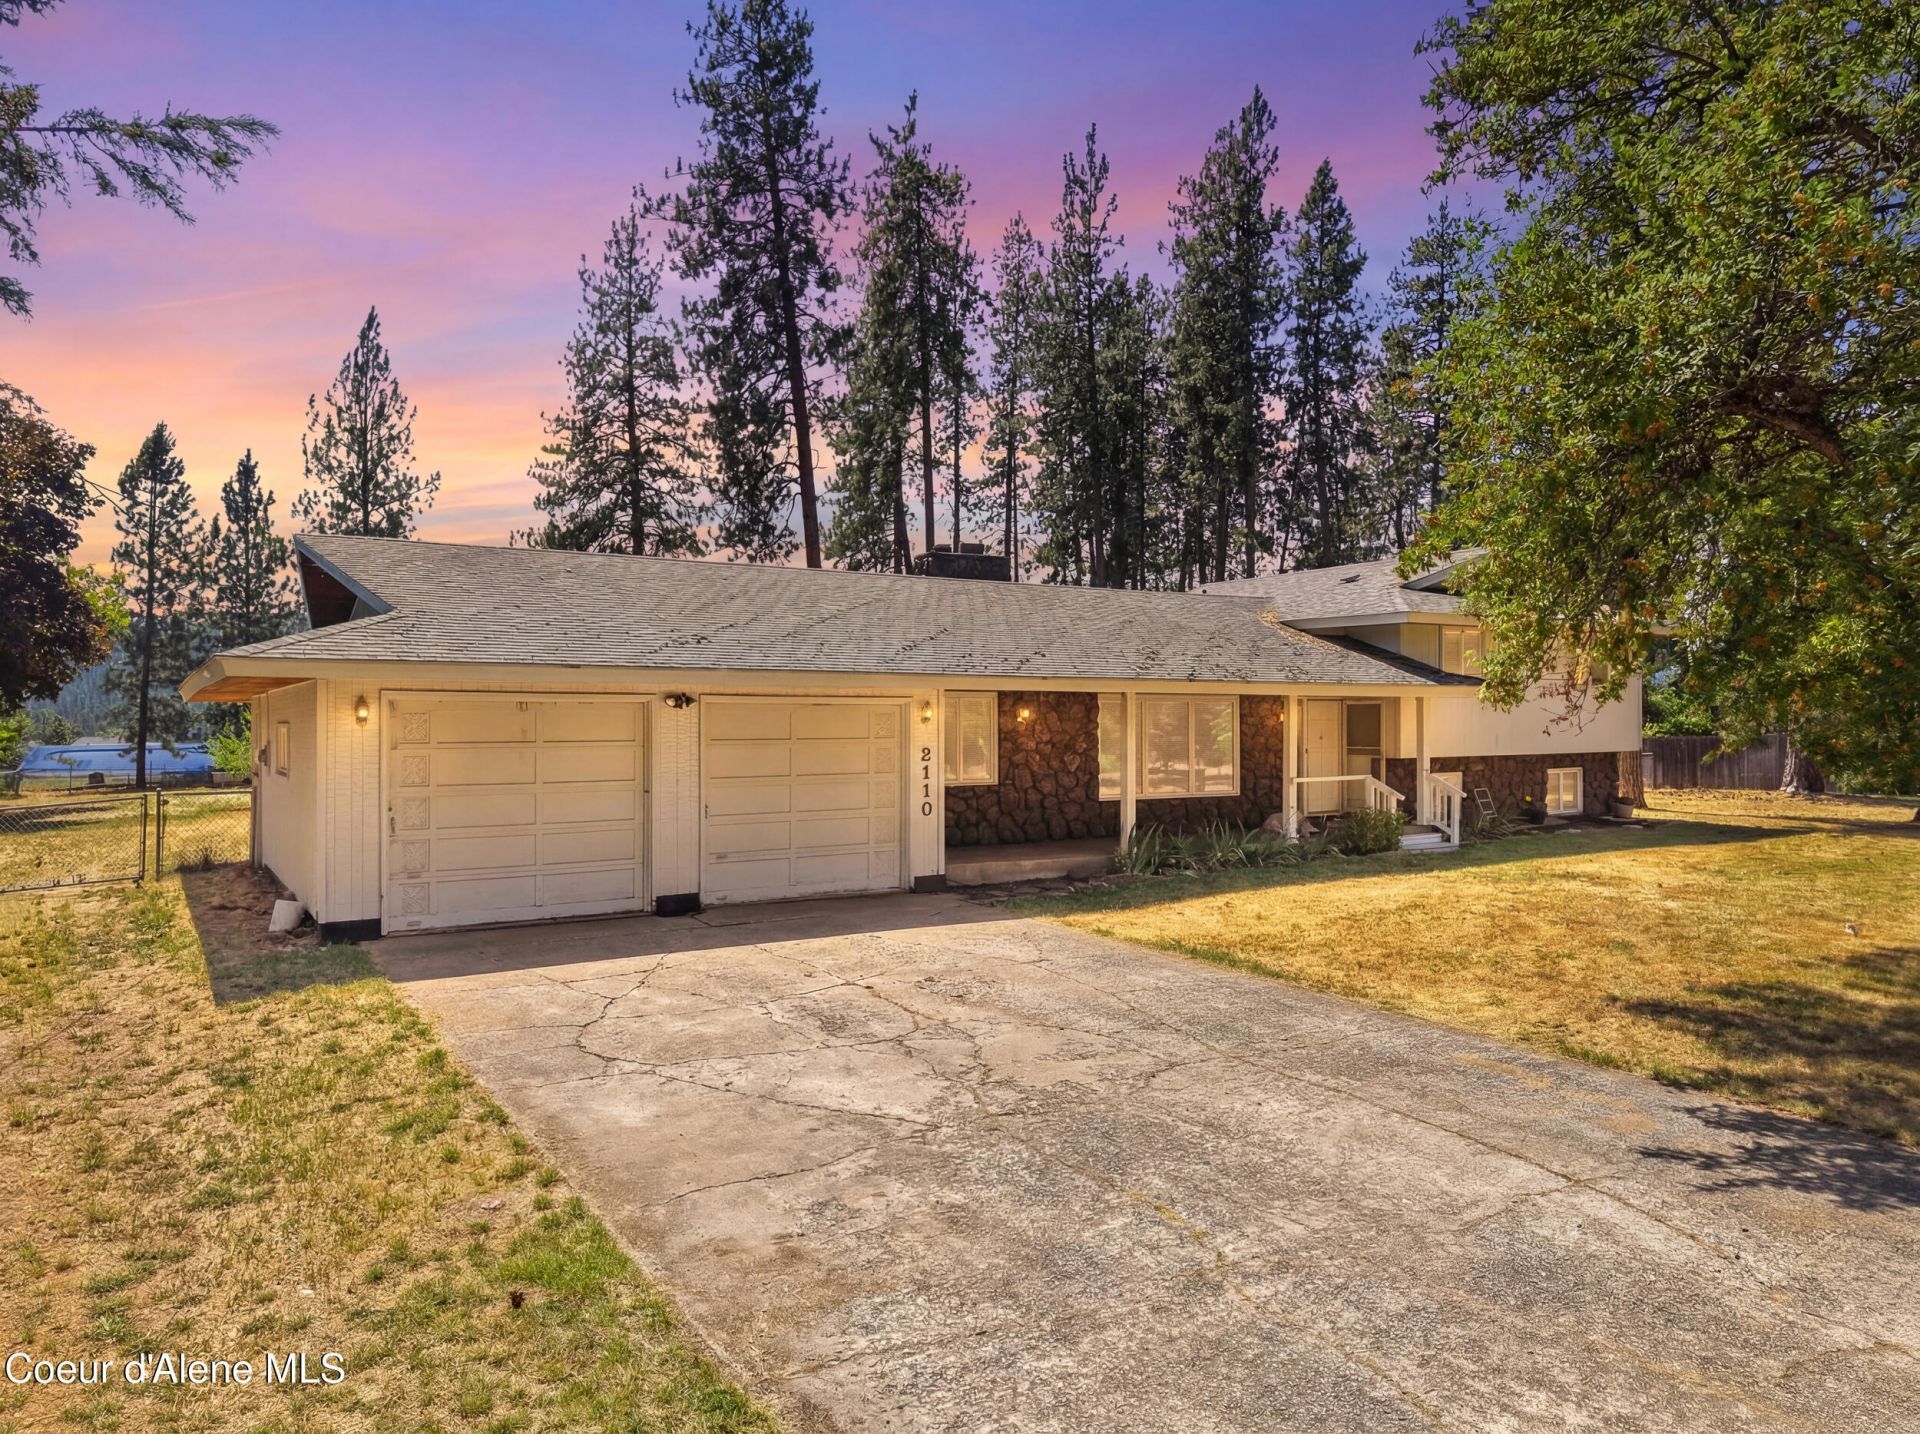
A shop and nearly a full acre in Coeur d'Alene, what more could you ask for? This spacious home offers the square footage, flexibility, and potential you've been searching for. Nestled in the desirable Indian Meadows neighborhood, you'll enjoy a community known for its pride of ownership and an unbeatable location. Whether you're headed to the lake, the mountains, shopping, restaurants, or nearby walking trails, you're just minutes from it all. Featuring 4 bedrooms, 3 bathrooms, multiple family rooms, bonus rooms, a 2-car attached garage, and a large shop, this home provides plenty of space for everyday living, entertaining, hobbies, and storage. Bring your vision and transform this property into the custom home you've always dreamed of. Whether you're planning thoughtful updates or a complete remodel, the great bones, functional layout, and nearly one-acre lot provide the perfect canvas to make it your own. Opportunities like this in Indian Meadows don't come around often!
Property Features
Property Type: Residential - Single Family
Basement: Part Finished
Basement: Yes
Garage: 2
Heating: Natural Gas, Wood Stove, Electric, Wood, Baseboard, Fur
Lot Size: 0.90 Acres
Roof Type: Composition
Taxes: $2,873
Year Built: 1973
Feature Descriptions
Appliance(S): Gas Range, Gas Water Heater, Refrigerator, Disposal, Dishwasher
Days on Site: 2
Exterior: Fire Pit, Fruit Trees, Open Porch, Lawn
Exterior: Stone, Wood
Flooring: Tile, Laminate, Carpet
Foundation: Concrete Perimeter
Foundation: Concrete Perimeter
Interior: Cable Internet Available, Fireplace, Washer Hookup
Lot: Level
Patio/Porch: Covered Porch
Road: Paved
Sewer: Community System
Water: Public
Local Schools
School District: CDA - 271
Listed By / Shown By
Listed By
Agency Name: EXP Realty
Shown By
Agent Name: Douglas Ormand
Agent Phone: (509) 768-9044
Agency Title: Coldwell Banker Tomlinson

Estimate Your Payment
Estimated Payment
$ 1,661.65 per month $1,257.45 Principal & Interest $239.42 Property Tax $164.79 Homeowner's Insurance
3110 N Buckskin Rd | MLS# 26-7161
This single family home located at 3110 N Buckskin Rd , Coeur d Alene, ID 83815 is currently listed for sale with an asking price of $565,000. This property was built in 1973 and has 4 bedrooms with 3294 sq. ft. N Buckskin Rd is located in the Indian Meadows subdivision within the CDA - 271 school district. Search Indian Meadows real estate on dormand.cbspokane.com today.