DouglasOrmand
BEDS2
BATHS2
SQUARE FEET2,596
MLS#202620437
STATUSActive
PROPERTY TYPEResidential - Single Family
SUBDIVISIONCherry Grove
SCHOOLCentral Valley
Property Description
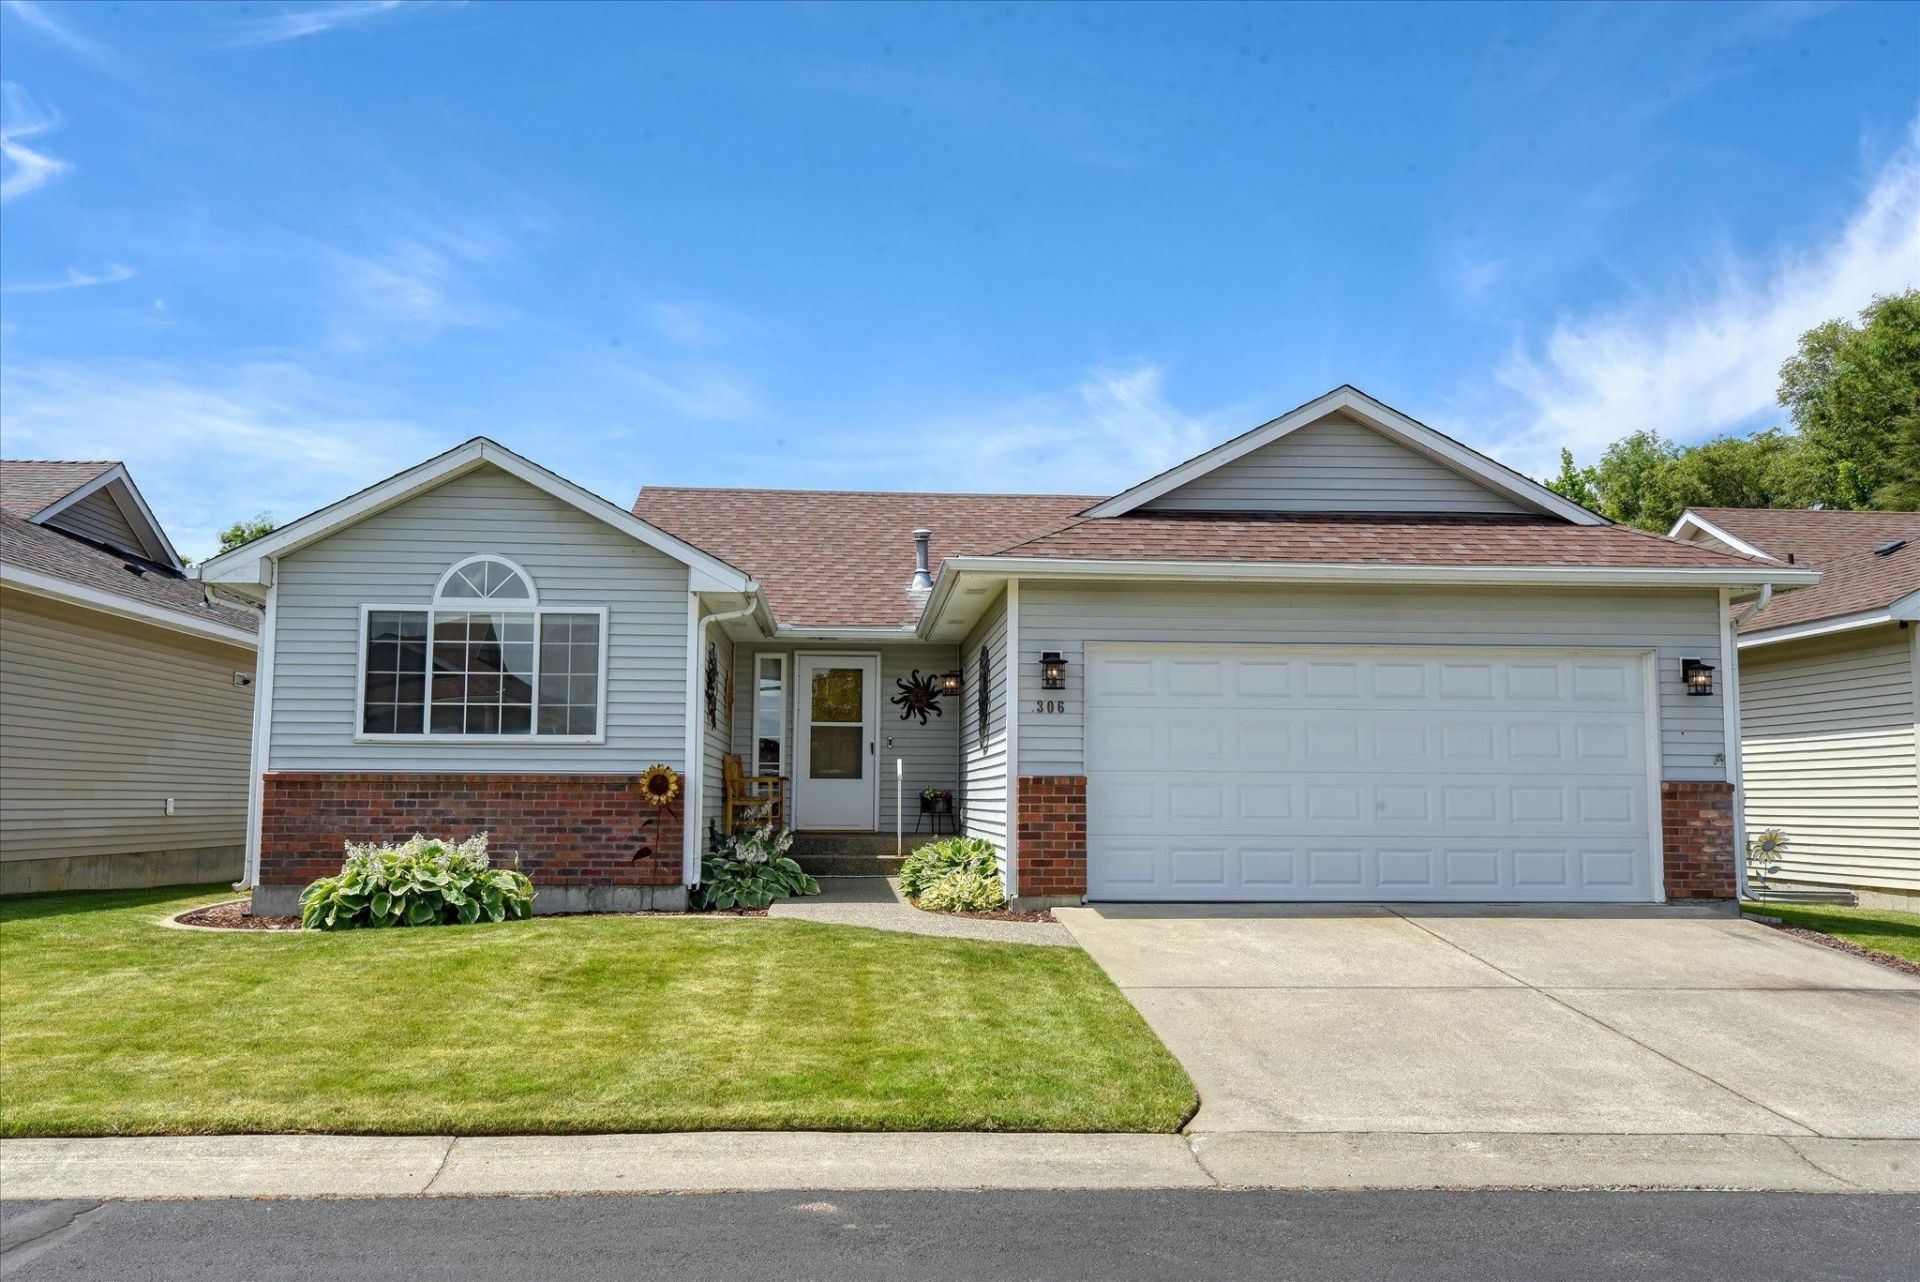
Move-in ready & room to grow! This Cherry Grove charmer offers main floor living w/2 beds, 2 baths, thoughtful updates, & 1,291sqft of unfinished lower-level space ready for your vision. Framing is already in place for an additional bed & bath, w/rough plumbing for a toilet, giving you a head start on creating the space youve always wanted. Design a 2nd primary suite, media room, game room, entertaining area, home gym, or multigenerational living setup, the possibilities are yours to define. Kitchen was beautifully refreshed in 23 w/Huntwood cabinets, granite countertops, backsplash, & custom-built pantry. Main floor primary features ensuite bath. Fresh interior paint, new light fixtures, new rear slider, & new up/down blinds throughout the main floor add a clean, updated feel. Enjoy the covered deck w/privacy sunshade, perfect for relaxing or entertaining. HOA covers lawn care & snow removal on roads, driveways, & walkways, making for easy living year-round. Furnace & AC new in 18.
Property Features
Property Type: Residential - Single Family
Basement: Yes
Basement: Full, RI Bdrm, RI Bath
Fenced: Yes
Garage: 2 car attached
Lot Size: 82 X 51
Roof Type: Composition
Stories: 1.0
Taxes: $3,661
Year Built: 1993
Feature Descriptions
Days on Site: 6
Dining: Informal, Kit Eat Sp, Eat Bar
Electrical: 200 AMP
Exterior: Brick, Vinyl Siding
Family/Recroom: 1st Flr, Off Kit, Outside Ent
Fireplace: Gas
Heating/Cooling: Natural Gas, Forced Air
HOA Y/N: 1
Interior: Hot Water, Smart Thermostat, Pantry, Kitchen Island
Lot: Fenced Yard, Sprinkler - Automatic, Cul-De-Sac, City Bus (w/in 6 blks)
Lot Dimensions: 82 X 51
Parcel#: 45232.1604
Parking: Attached, Garage Door Opener, Off Site
Primary Bedroom: Dbl Clst,3/4 Bath,1st Flr
SQ. FT. Total: 2596
Local Schools
High School: Central Valley
Middle School: Evergren
Elementary School: Adams
School District: Central Valley
Listed By / Shown By
Listed By
Agency Name: CENTURY 21 Beutler & Associates
Shown By
Agent Name: Douglas Ormand
Agent Phone: (509) 768-9044
Agency Title: Coldwell Banker Tomlinson

Estimate Your Payment
Estimated Payment
$ 1,324.56 per month $901.35 Principal & Interest $305.08 Property Tax $118.13 Homeowner's Insurance
306 S Calvin Ln | MLS# 202620437
This single family home located at 306 S Calvin Ln, Spokane Valley, WA 99216 is currently listed for sale with an asking price of $405,000. This property was built in 1993 and has 2 bedrooms with 2596 sq. ft. S Calvin Ln is located in the Cherry Grove subdivision within the Central Valley school district. Search Cherry Grove real estate on dormand.cbspokane.com today.