DouglasOrmand
BEDS2
BATHS2
SQUARE FEET1,248
MLS#202620688
STATUSActive
PROPERTY TYPEResidential - Single Family
SUBDIVISIONTrutina 55+ at River District
SCHOOLCentral Valley
Property Description
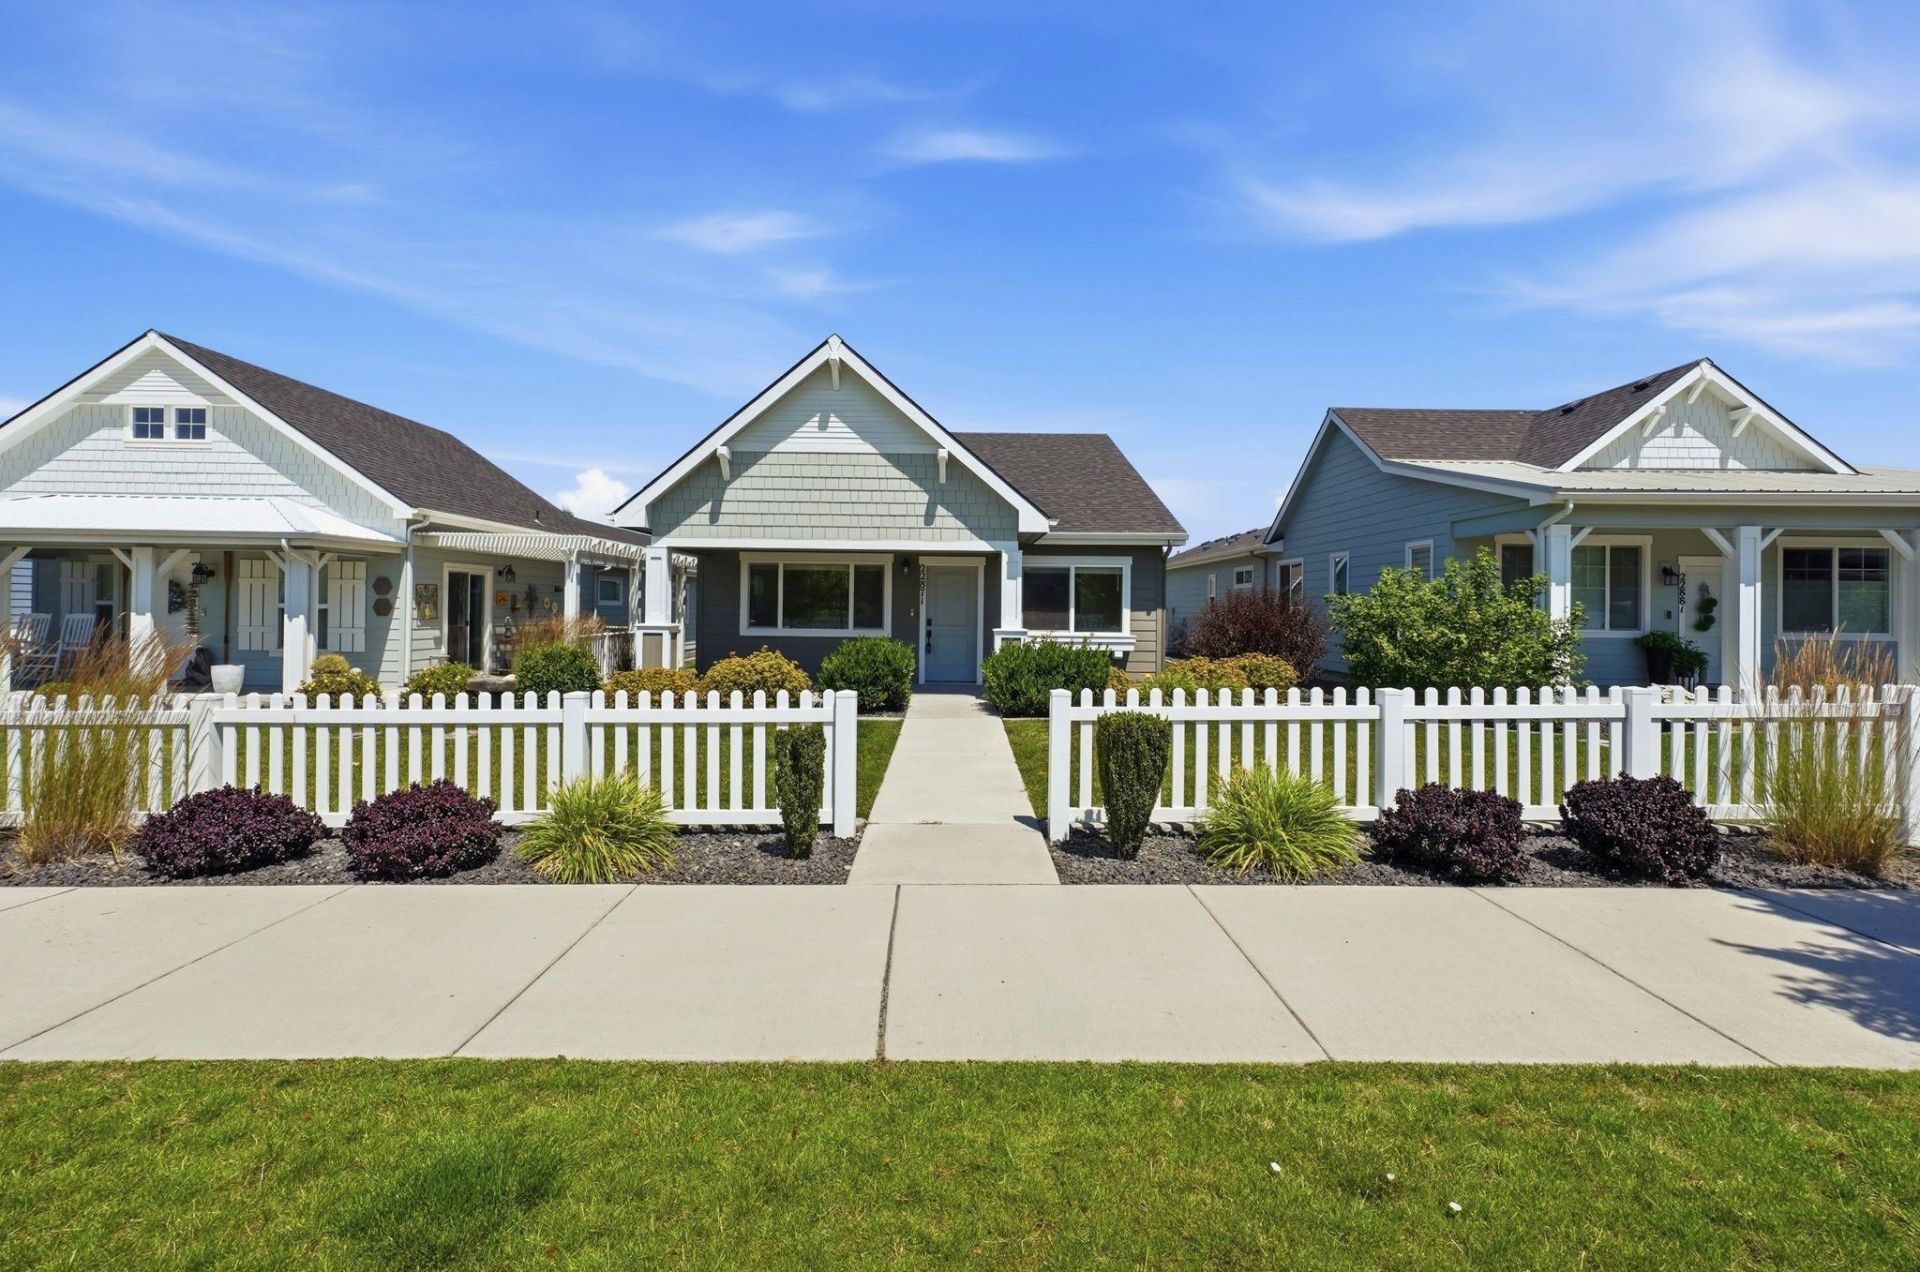
RE-SALE Cottage One-Level w/NO STEPS & Gated Access into Lovely Trutina 55+ at River District. Built by Greenstone in 2023. Victoria floorplan w/2 bedrooms, 2 baths, all appliances including fridge, washer, dryer, range/oven, microwave & dishwasher. Window blinds included. Alley accessed, attached garage w/remote. Established, professional landscaping. Close to shopping, restaurants, medical services & farmers market. 55+ Lifestyle Easy Living: Full lawn maintenance, snow removal includes walkway to the porch & the driveway, full access to Riverside Lodge-Clubhouse w/indoor saltwater swimming pool, hot tub, gym, gathering center, huge kitchen, covered patio w/spacious lawn overlooking the river & Centennial Trail access. Pickleball court & supplies, community events, gatherings, yoga, aquatic classes, all included in the affordable HOA dues of only $261/mo. Actual Home Photos. Not a new home. No warranty. No Customer Service. Trutina 55+ offers so much to enjoy! Game days, movie nights, book clubs, etc...
Property Features
Property Type: Residential - Single Family
Basement: Crawl Space, None
Garage: 1 car attached
Roof Type: Composition
Stories: 1.0
Taxes: $4,267
Year Built: 2023
Feature Descriptions
Accessibility: Ramp - Main Level, Ramp/Lvl from Gar
Community Features: Tennis Court(s), Recreation Area, Maintenance On-Site, Gated, See Remarks
Days on Site: 2
Dining: Informal, Eat Bar
Electrical: 200 AMP
Exterior: Masonite, Fiber Cement
Family/Recroom: 1st Flr, Off Kit, Great room
Heating/Cooling: Natural Gas, Forced Air, See Remarks
HOA Y/N: 1
Interior: High Speed Internet, Smart Thermostat, Kitchen Island, Cathedral Ceiling(s)
Lot: Sprinkler - Automatic, Level, Plan Unit Dev
Parcel#: 55101.2808
Parking: Attached, Garage Door Opener, Alley Access, Oversized
Primary Bedroom: Wlkin Clst,3/4 Bath,1st Flr
SQ. FT. Total: 1248
Utilities: Cable Available
Local Schools
School District: Central Valley
Listed By / Shown By
Listed By
Agency Name: Greenstone Real Estate, LLC
Shown By
Agent Name: Douglas Ormand
Agent Phone: (509) 768-9044
Agency Title: Coldwell Banker Tomlinson

Estimate Your Payment
Estimated Payment
$ 1,435.48 per month $954.77 Principal & Interest $355.58 Property Tax $125.13 Homeowner's Insurance
22871 E Wellington Pkwy | MLS# 202620688
This single family home located at 22871 E Wellington Pkwy, Liberty Lake, WA 99019 is currently listed for sale with an asking price of $429,000. This property was built in 2023 and has 2 bedrooms with 1248 sq. ft. E Wellington Pkwy is located in the Trutina 55+ at River District subdivision within the Central Valley school district. Search Trutina 55+ At River District real estate on dormand.cbspokane.com today.