DouglasOrmand
BEDS2
BATHS4
SQUARE FEET2,345
MLS#202620818
STATUSActive
PROPERTY TYPEResidential -
SCHOOLLiberty Lake
Property Description
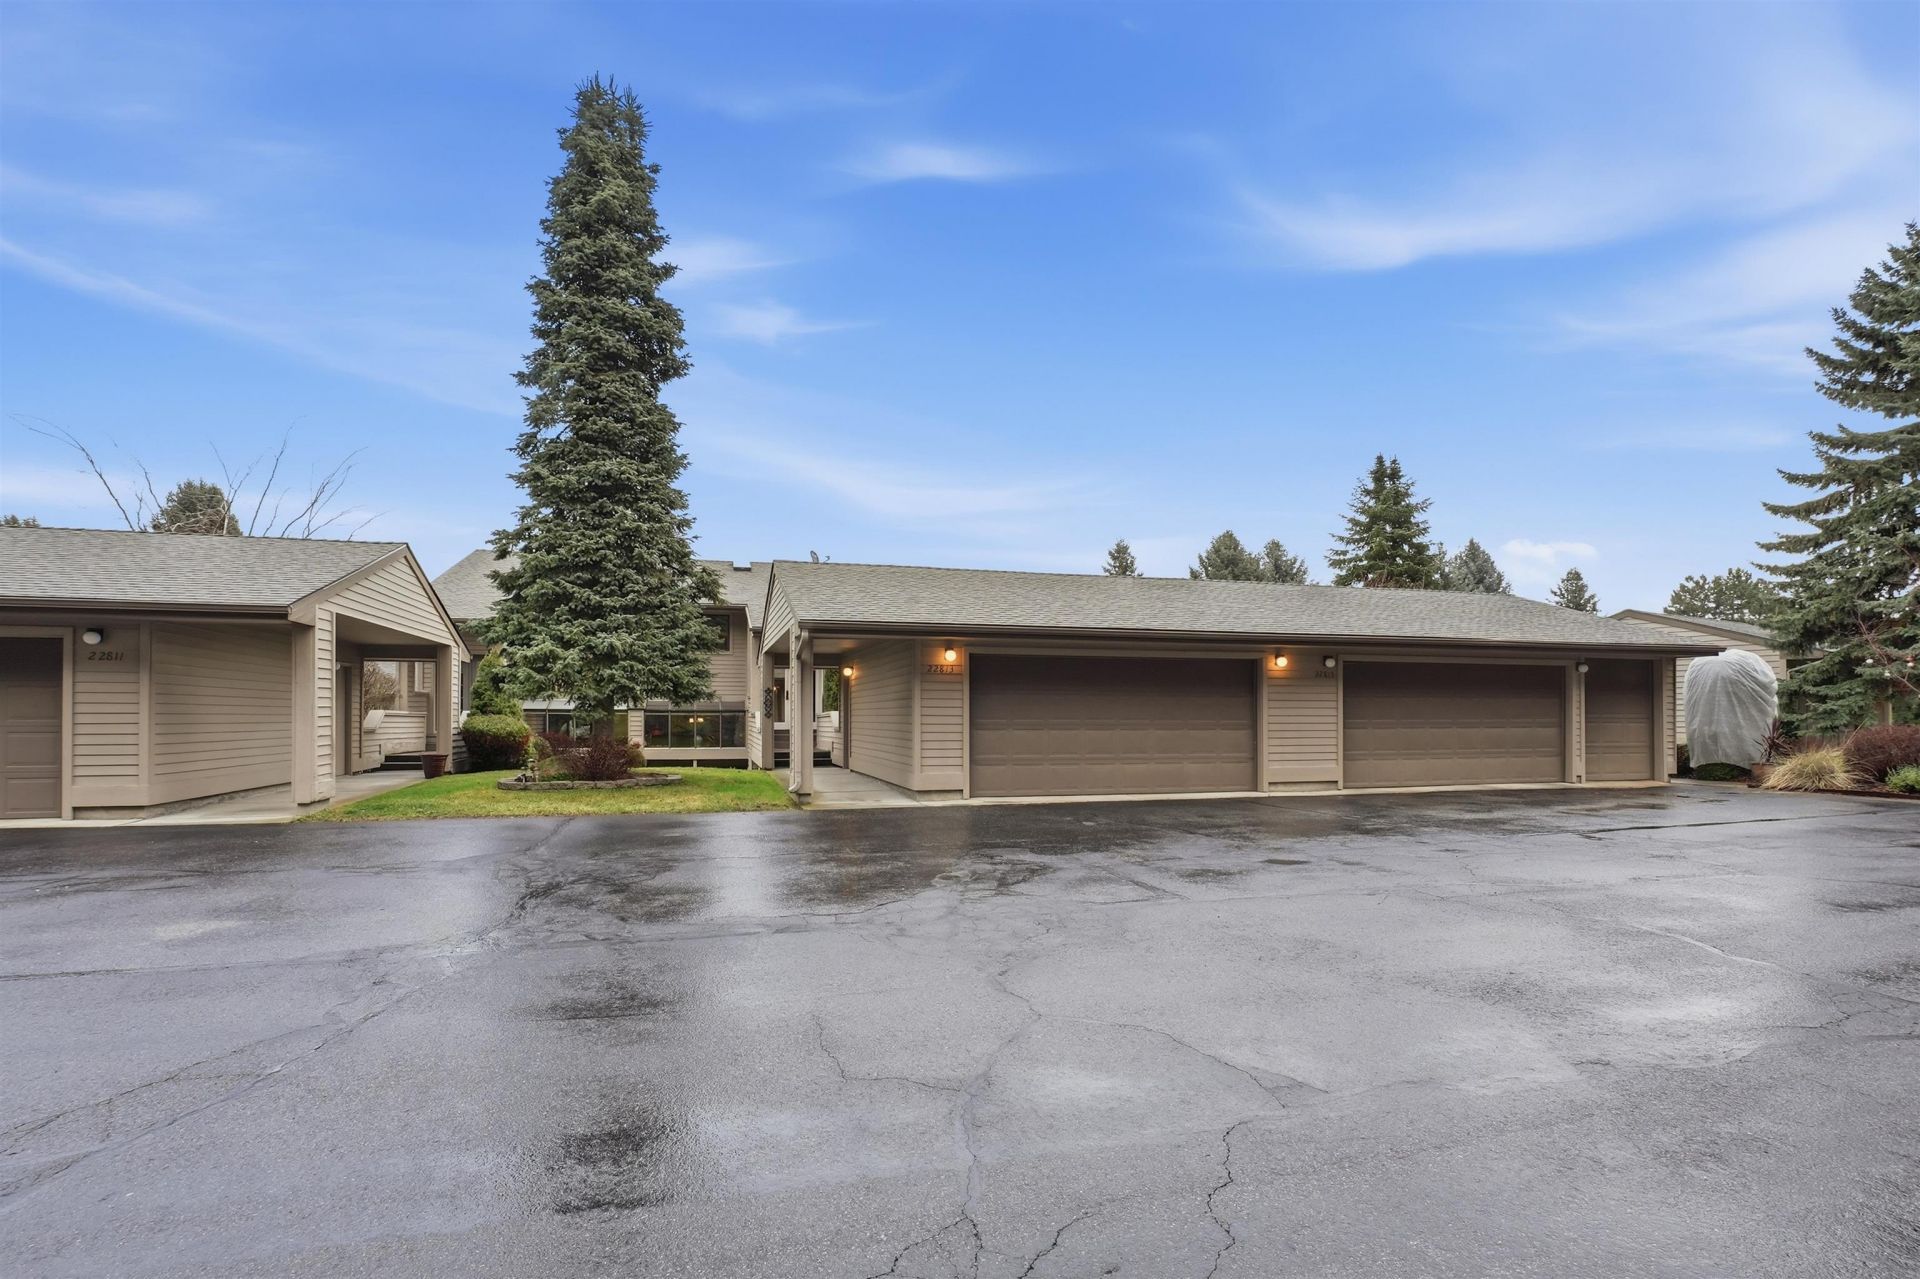
All the upgrades have been done! Move in ready Townhome in Liberty Lake Estates with a 2-Car Garage, 3 story living and outdoor community pool! Nestled in a coveted gated community, this townhome offers 2 upper-level bedrooms, each with their own private ensuite and a private balcony off the primary suite. Laundry conveniently located on the upper level. Providing an abundance of natural light, this unit has large windows, a slider to the private back patio from the lower-level family room which can serve as a 3rd bedroom, and a kitchen garden window. Youll appreciate low maintenance living and the clubhouse with kitchen, workout room, and sauna. Location is convenient to the city amenities and freeway with nearby walking/biking trails, 3 golf courses, Liberty Lake, Pavillion Park, restaurants, and much more. Come and enjoy this remarkable home in beautiful surroundings.
Property Features
Property Type: Residential -
Basement: Finished, Daylight, Rec/Family Area, Walk-Out Access
Basement: Yes
Garage: 2
Lot Size: 0.06 Acres
Roof Type: Composition
Year Built: 1990
Feature Descriptions
Community Features: Pet Amenities, Recreation Area
Dining: Informal, Eat Bar
Electrical: Breakers
Exterior: Masonite
Family/Recroom: Bsmt,1st Flr
Fireplace: Gas
Heating/Cooling: Natural Gas, Forced Air
HOA Y/N: 1
Interior: Kitchen Island
Lot: Sprinkler - Automatic, Level, Common Grounds, Plan Unit Dev
Parcel#: 55221.1514
Parking: Detached, Garage Door Opener, Off Site
Primary Bedroom: Dbl Clst,2nd Flr
SQ. FT. Total: 2345
Local Schools
School District: Liberty Lake
Listed By / Shown By
Listed By
Agency Name: Realty One Group Eclipse
Shown By
Agent Name: Douglas Ormand
Agent Phone: (509) 768-9044
Agency Title: Coldwell Banker Tomlinson

Estimate Your Payment
Estimated Payment
$ 1,120.17 per month $990.38 Principal & Interest $0.00 Property Tax (data not provided by mls) $129.79 Homeowner's Insurance
22813 E Clearwater Ln | MLS# 202620818
This home located at 22813 E Clearwater Ln, Liberty Lake, WA 99019 is currently listed for sale with an asking price of $445,000. This property was built in 1990 and has 2 bedrooms with 2345 sq. ft. E Clearwater Ln is located within the Liberty Lake school district. Search Liberty Lake real estate on dormand.cbspokane.com today.