DouglasOrmand
BEDS3
BATHS2
SQUARE FEET2,072
MLS#26-7157
STATUS
PROPERTY TYPEResidential - Single Family
SUBDIVISIONLake Forest West
SCHOOLCDA - 271
Property Description
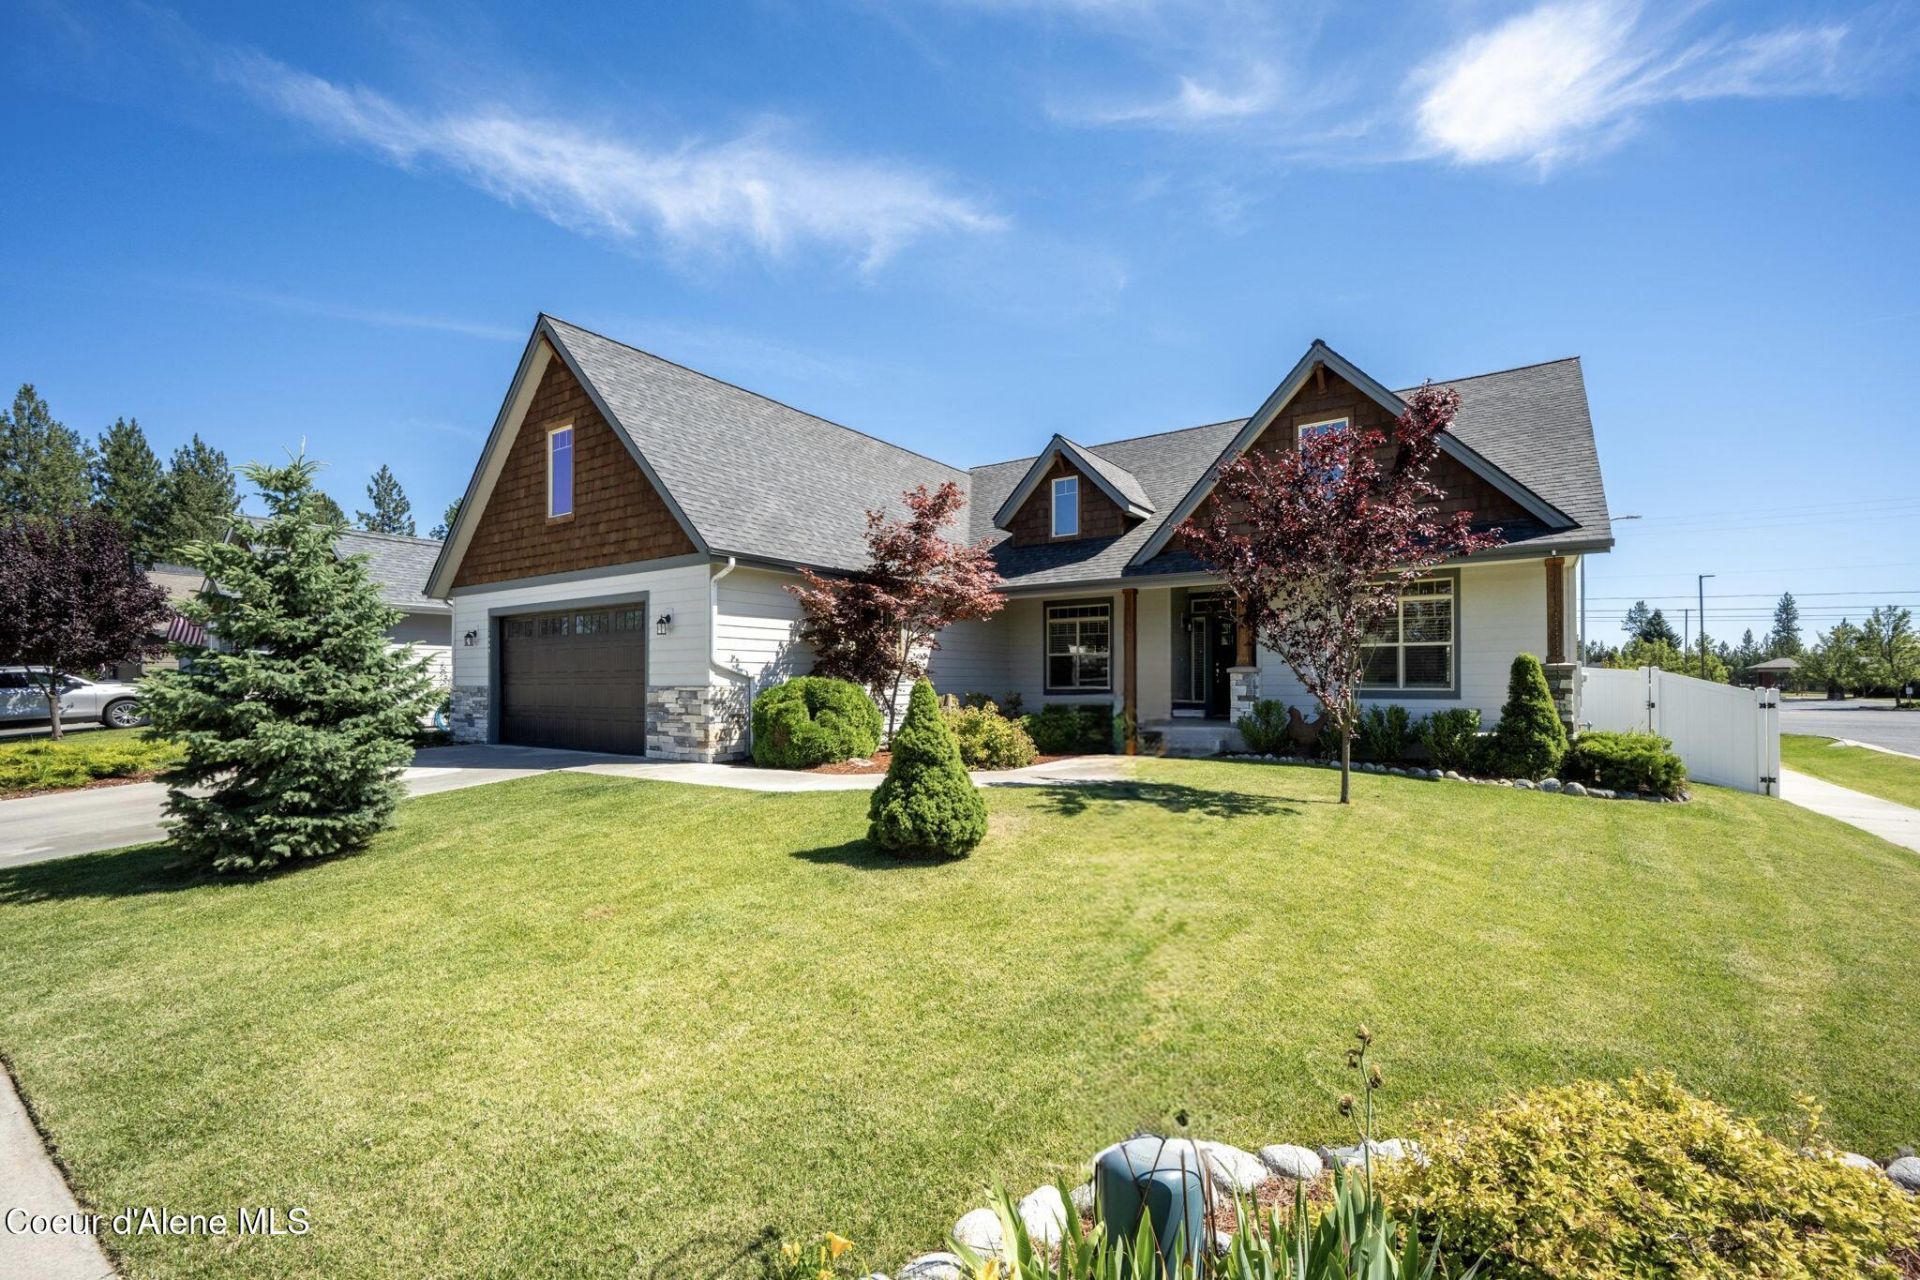
Conveniently located in Lake Forest West, this well-maintained 3 bedroom, 2 bathroom home offers quick access to downtown Coeur d'Alene, shopping, dining, parks, medical services, and everyday amenities. Set on a well landscaped .23-acre corner lot, the property features mature greenery, established curb appeal, and outdoor space to enjoy throughout the seasons.Inside, vaulted ceilings and large windows bring in natural light, creating an open and inviting feel throughout the main living areas. The living room features a stone fireplace that adds warmth and character, while the kitchen connects comfortably to both the main living space and formal dining area.The oversized primary suite offers generous space and natural light, and the functional floor plan provides flexibility for a variety of uses. With its established Lake Forest West setting, corner-lot location, and close proximity to many Coeur d'Alene amenities, this home is positioned for comfort, convenience, and everyday enjoyment.
Property Features
Property Type: Residential - Single Family
Basement: Crawl Space
Cooling: Central Air
Garage: 2
Heating: Natural Gas, Electric, Forced Air, Furnace
Lot Size: 0.23 Acres
Roof Type: Composition
Taxes: $3,776
Year Built: 2017
Feature Descriptions
Appliance(S): Electric Range, Gas Water Heater, Disposal, Dishwasher
Days on Site: 2
Exterior: Fiber Cement
Exterior: Rain Gutters
Fireplace: Gas
Flooring: Laminate, Carpet, LVP
Foundation: Concrete Perimeter
Foundation: Concrete Perimeter
Interior: Fireplace
Lot: Sprinklers In Rear, Sprinklers In Front, Landscaped, Corner Lot, Level, Southern Exposure
Patio/Porch: Covered Porch, Covered Patio
Sewer: Public Sewer
Water: Public
Local Schools
School District: CDA - 271
Listed By / Shown By
Listed By
Agency Name: Berkshire Hathaway HomeServices Jacklin Real Estate
Agency Phone: 208-758-7474
Shown By
Agent Name: Douglas Ormand
Agent Phone: (509) 768-9044
Agency Title: Coldwell Banker Tomlinson

Estimate Your Payment
Estimated Payment
$ 1,976.04 per month $1,468.87 Principal & Interest $314.67 Property Tax $192.50 Homeowner's Insurance
1448 W Hayes Way | MLS# 26-7157
This single family home located at 1448 W Hayes Way, Coeur d Alene, ID 83815 is currently listed for sale with an asking price of $660,000. This property was built in 2017 and has 3 bedrooms with 2072 sq. ft. W Hayes Way is located in the Lake Forest West subdivision within the CDA - 271 school district. Search Lake Forest West real estate on dormand.cbspokane.com today.