DouglasOrmand
BEDS4
BATHS3
SQUARE FEET4,445
MLS#202620628
STATUSActive
PROPERTY TYPEResidential - Single Family
SUBDIVISIONBlackwood
SCHOOLSpokane Dist 81
Property Description
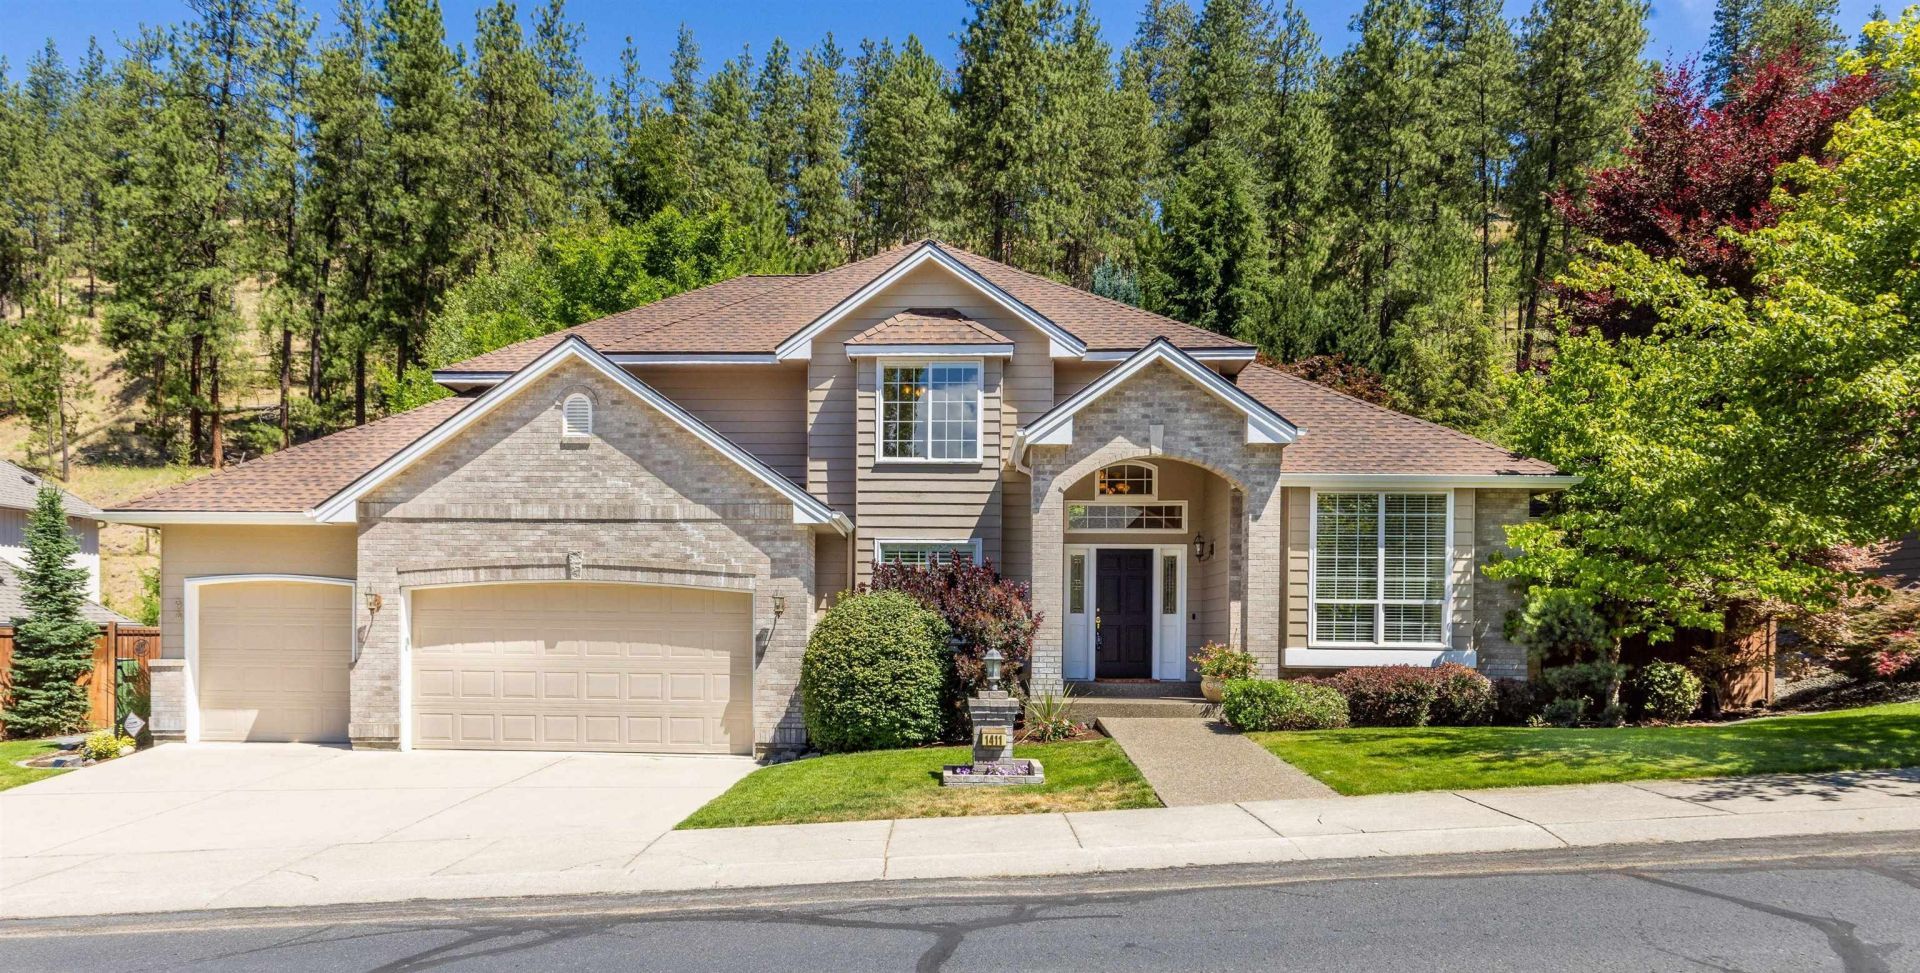
Stunning Blackwood Two-Story on a Private .29-Acre Treed Lot! Pristine and beautifully maintained, this home offers abundant natural light, breathtaking views, and a desirable southern exposure. Enjoy direct access to High Drive Bluffs 22+ miles of hiking and mountain biking trails while being just 10?15 minutes from downtown Spokane, hospitals, shopping, the airport, & golf courses. The custom kitchen features a large island, granite countertops, & a gas cooktop, opening to a spacious family room with a gas fireplace and backyard access. The inviting two-story living room showcases expansive picture windows that fill the home with natural light & features a second cozy gas fireplace. The main-floor primary suite includes a garden tub, walk-in shower, double sinks, and walk-in closet. Also on the main level are an office/bedroom and oversized mudroom/laundry room. Upstairs offers three additional bedrooms and a full bath. New roof in 2025, A/C in 2024, & a three-car garage complete this exceptional home.
Property Features
Property Type: Residential - Single Family
Basement: Yes
Basement: Full, Unfinished, RI Bath
Fenced: Yes
Garage: 3 car attached
Roof Type: Composition
Stories: 2.0
Taxes: $8,465
Year Built: 1996
Feature Descriptions
Days on Site: 3
Dining: Formal, Kit Eat Sp, Eat Bar
Exterior: Brick Veneer, Fiber Cement
Family/Recroom: 1st Flr, Off Kit, Outside Ent, Great room, Formal LR, Den or Office
Fireplace: Gas
Heating/Cooling: Natural Gas, Forced Air
HOA Y/N: 1
Interior: Hot Water, High Speed Internet, Smart Thermostat, Pantry, Kitchen Island, Cathedral Ceiling(s)
Lot: Fenced Yard, Sprinkler - Automatic, Treed
Parcel#: 34054.0803
Parking: Attached, Garage Door Opener, Oversized
Primary Bedroom: Wlkin Clst, Full Bath, Dbl Sinks,1st Flr, Garden Tub
Special View Info: Territorial
SQ. FT. Total: 4445
Local Schools
High School: Lewis & Clark
Middle School: Peperzak
Elementary School: Mullan
School District: Spokane Dist 81
Listed By / Shown By
Listed By
Agency Name: Keller Williams Spokane - Main
Shown By
Agent Name: Douglas Ormand
Agent Phone: (509) 768-9044
Agency Title: Coldwell Banker Tomlinson

Estimate Your Payment
Estimated Payment
$ 2,819.64 per month $1,869.25 Principal & Interest $705.42 Property Tax $244.97 Homeowner's Insurance
1411 E Blackwood Ln | MLS# 202620628
This single family home located at 1411 E Blackwood Ln, Spokane, WA 99223 is currently listed for sale with an asking price of $839,900. This property was built in 1996 and has 4 bedrooms with 4445 sq. ft. E Blackwood Ln is located in the Blackwood subdivision within the Spokane Dist 81 school district. Search Blackwood real estate on dormand.cbspokane.com today.