DouglasOrmand
BEDS4
BATHS2
SQUARE FEET3,488
MLS#202620744
STATUSActive
PROPERTY TYPEResidential - Single Family
SCHOOLSpokane Dist 81
Property Description
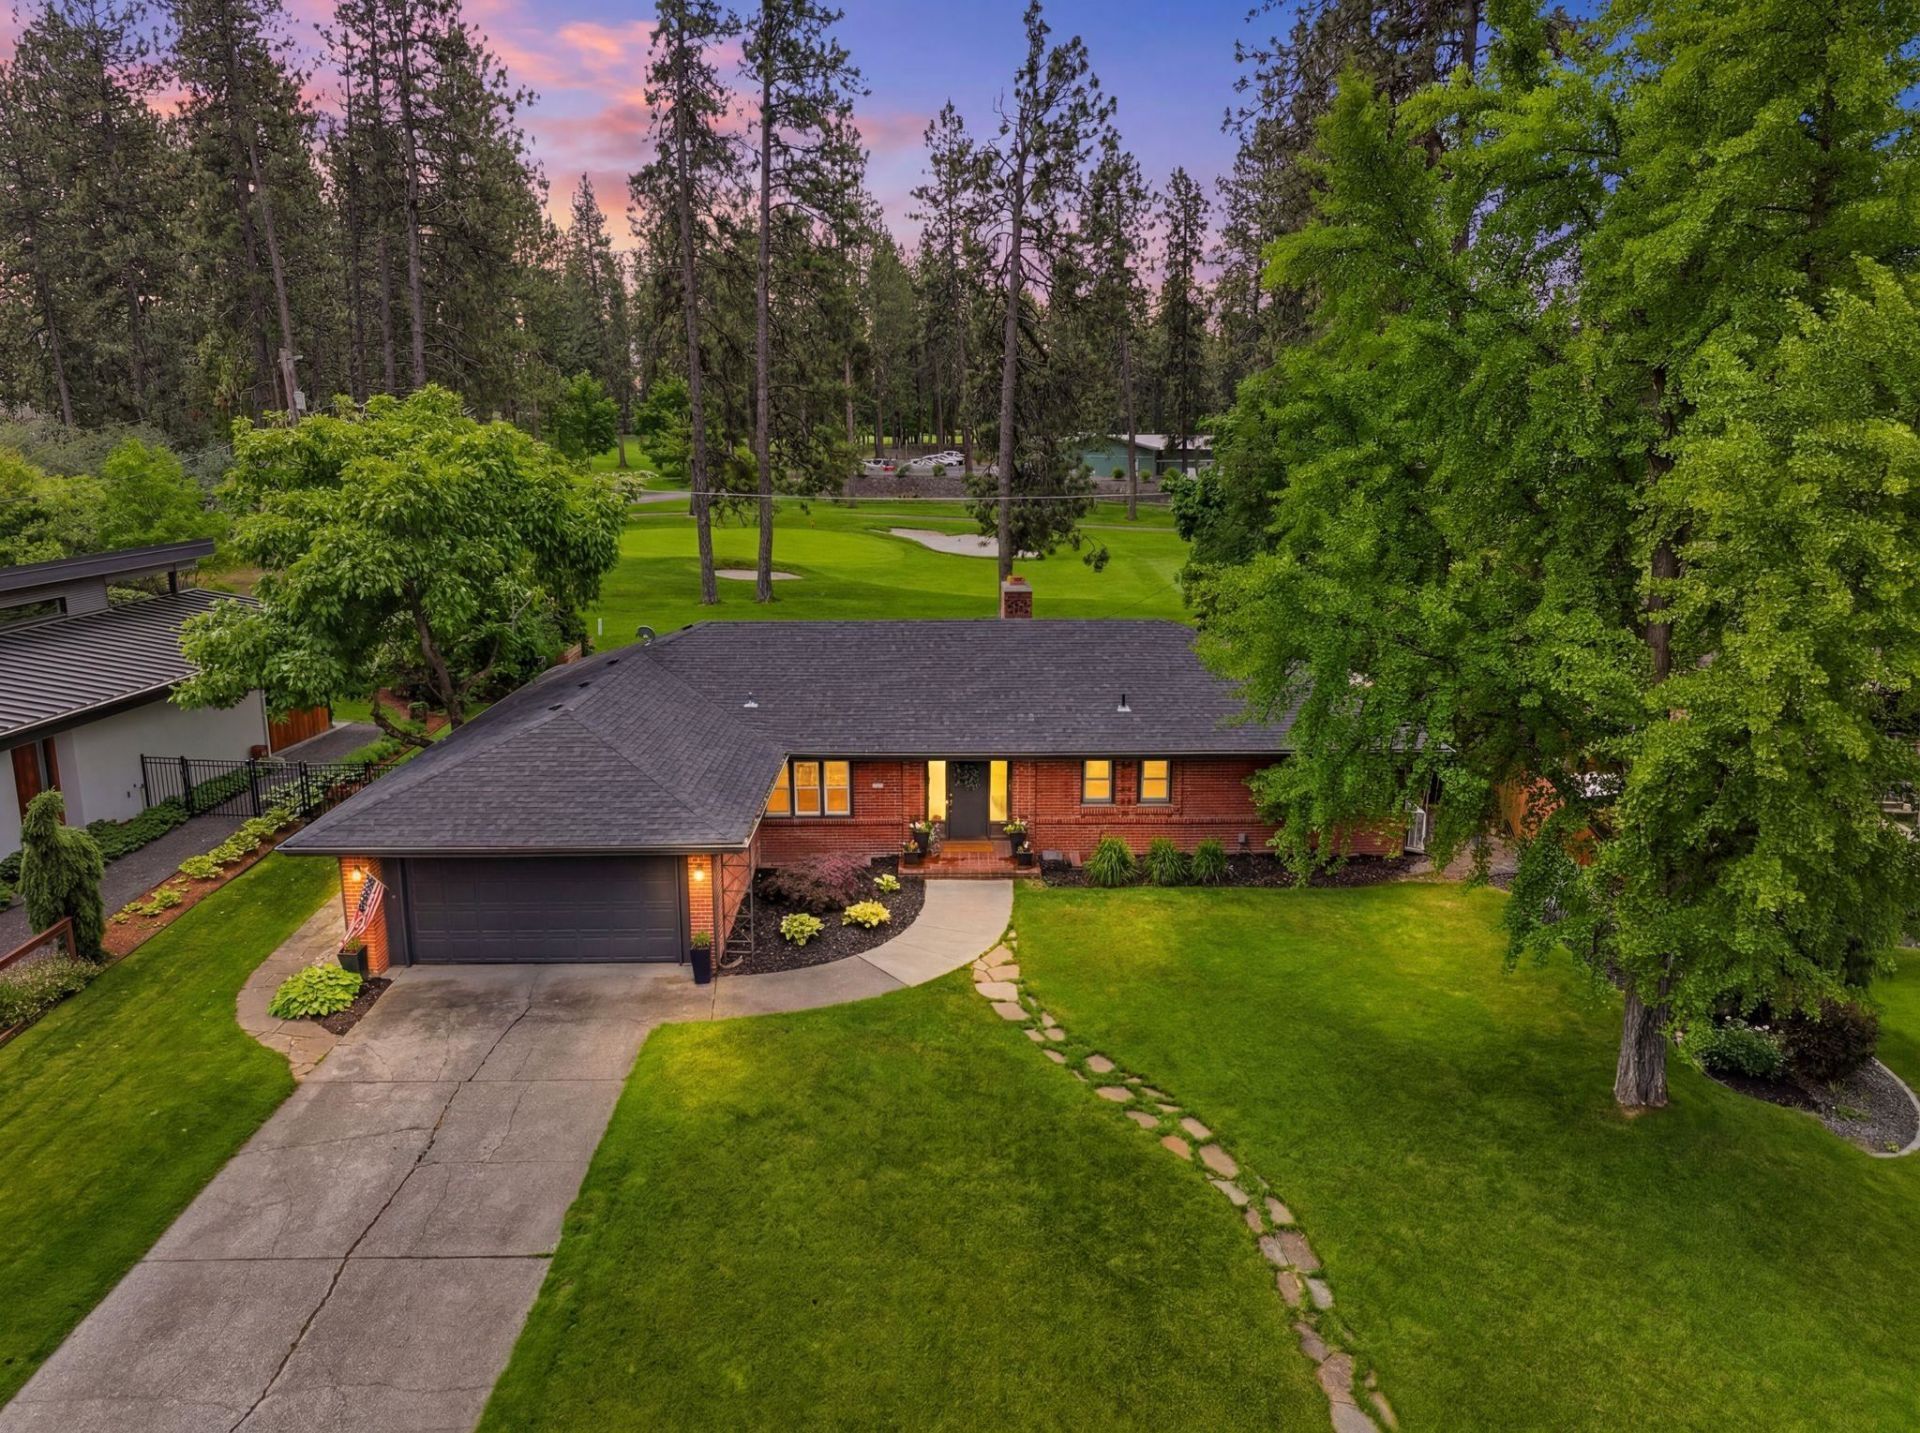
Backing directly to the 5th hole of Manito Golf & Country Club, one of the Inland Northwests most prestigious private clubs, this fully updated brick rancher delivers a setting thats genuinely hard to come by. The rear of the home opens to an unobstructed fairway view framed by mature ponderosa pines, with a concrete patio & level lawn extending to the course. The remodeled kitchen features Café appliances, quartz island with eat bar seating, dedicated coffee bar & beverage center, opening to the fairway-facing living room with wood-burning fireplace & picture windows. Primary bedroom includes a walk-in closet & with built-in vanity. Main bath features a stepped marble soaking tub with herringbone tile & brass fixtures. Main floor laundry. Finished basement adds a second fireplace, rec room with built-in shelving, fourth bedroom & full updated bath. Three new mini-splits for heating & cooling plus radiant floor heat. 15 min to downtown Spokane & Spokane International Airport.
Property Features
Property Type: Residential - Single Family
Basement: Full, Finished, Rec/Family Area
Basement: Yes
Garage: 2 car attached
Roof Type: Composition
Taxes: $9,193
Year Built: 1951
Feature Descriptions
Days on Site: 1
Dining: Formal, Informal, Kit Eat Sp, Eat Bar
Electrical: 200 AMP
Exterior: Brick
Family/Recroom: Bsmt,1st Flr, Outside Ent, Great room
Fireplace: Gas
Heating/Cooling: Heat Pump, Radiant Floor
Interior: Kitchen Island
Lot: Views, Sprinkler - Automatic, Level, Secluded, Open Lot, Adjacent to Golf Course
Parcel#: 35324.4505
Parking: Attached, Garage Door Opener, Off Site
Primary Bedroom: Dbl Clst
Special View Info: Golf Course
SQ. FT. Total: 3488
Local Schools
High School: Lewis & Clark
Middle School: Sacajawea
Elementary School: Jefferson
School District: Spokane Dist 81
Listed By / Shown By
Listed By
Agency Name: Real Broker LLC
Shown By
Agent Name: Douglas Ormand
Agent Phone: (509) 768-9044
Agency Title: Coldwell Banker Tomlinson

Estimate Your Payment
Estimated Payment
$ 4,164.35 per month $3,004.51 Principal & Interest $766.08 Property Tax $393.75 Homeowner's Insurance
1316 E Club Ct | MLS# 202620744
This single family home located at 1316 E Club Ct, Spokane, WA 99203 is currently listed for sale with an asking price of $1,350,000. This property was built in 1951 and has 4 bedrooms with 3488 sq. ft. E Club Ct is located within the Spokane Dist 81 school district. Search Spokane real estate on dormand.cbspokane.com today.