DouglasOrmand
BEDS6
BATHS6
SQUARE FEET6,310
MLS#202613634
STATUSActive
PROPERTY TYPEResidential - Single Family
SCHOOLFreeman
Property Description
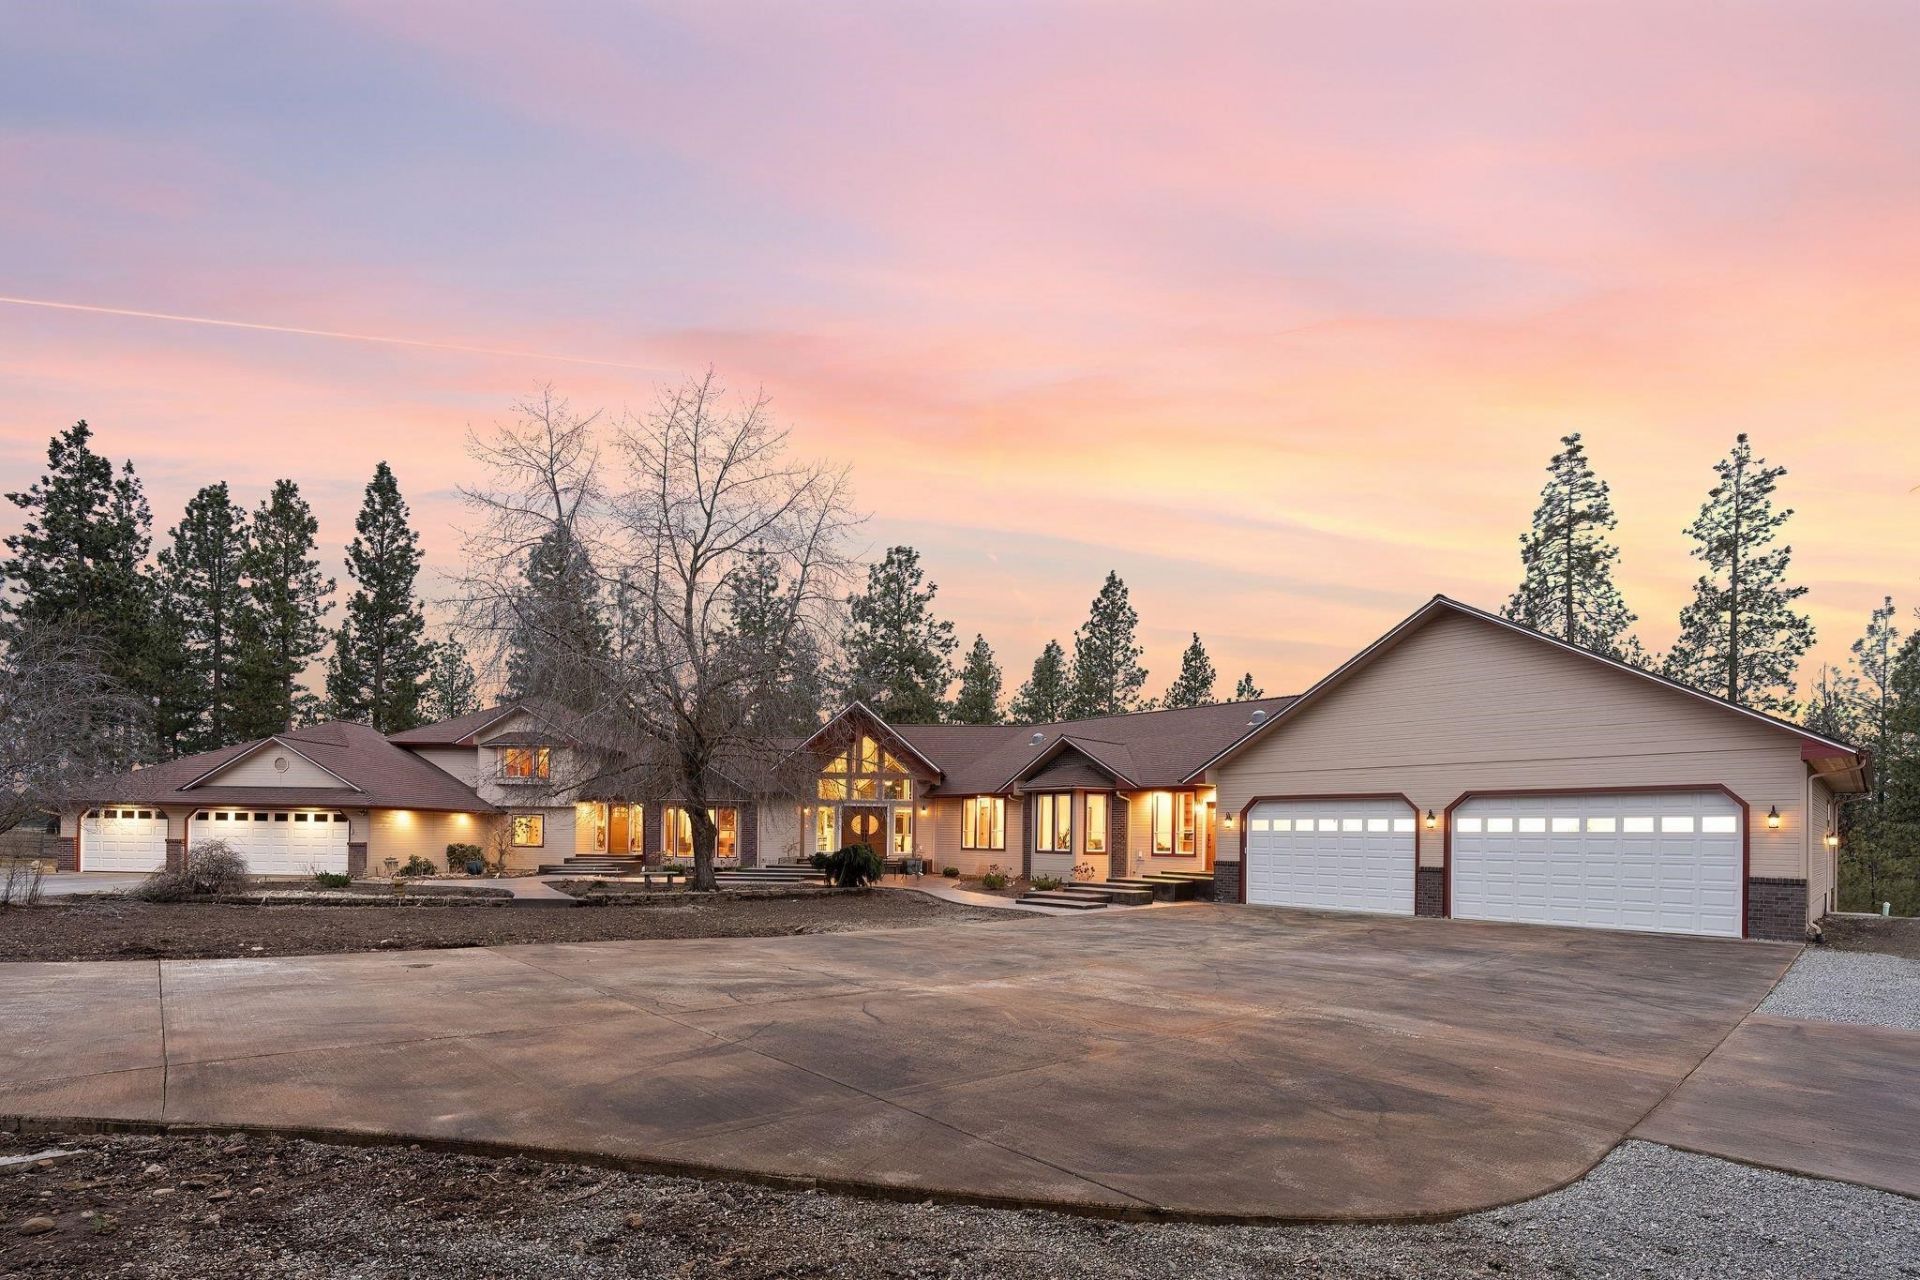
Rare opportunity to own an exceptional gated 10-acre fully functional ranch featuring a 7,200 sq ft shop, separate 2BR/1BA guest residence, and custom 6,310 sq ft ranch home just 10 minutes south of Spokane Valley. Over 4,300 sq ft was newly constructed in 2025, including a stunning kitchen with new appliances, flooring, and fixtures. Thoughtfully designed with energy-efficient construction, accessibility features, wraparound decks, private courtyard, and sport court. Offering 6 bedrooms, including 2 primary ensuites, 5.5 baths, and a versatile floor plan with adaptable living spaces and separate guest quarters. Features include a new roof, HVAC, hardwood floors, granite surfaces, natural gas heat, fireplace, Starlink internet, Cat5e wiring, 7-car garage, and root cellar. The property also offers a 200 GPM well, horse setup, orchard, garden, chicken run, and the impressive shop with 200-amp service, concrete floors, and 2 RV bays, including one with full hookups.
Property Features
Property Type: Residential - Single Family
Basement: Yes
Basement: Partial, Finished, Rec/Family Area, Walk-Out Access, See Remarks
Fenced: Yes
Garage: 4 car attached
Roof Type: Composition
Stories: 3.0
Year Built: 1989
Feature Descriptions
Accessibility: Door Width 32 Inches or More, Hallways 32+, Ramp - Main Level, Ramp/Lvl from Gar, Roll-In Shower, Bath Roll-Under Sink, See Remarks
Additional Structures: Workshop, Stge Shd, See Remarks, Horse Barn, Guest House
Community Features: Tennis Court(s)
Days on Site: 117
Dining: Formal, Informal, Kit Eat Sp
Electrical: Hndicap Ac, Breakers,200 AMP
Exterior: Brick, Wood Siding
Family/Recroom: Bsmt,1st Flr, Off Kit, Outside Ent, Great room, Formal LR, Den or Office
Fireplace: Gas
Heating/Cooling: Natural Gas, Forced Air, Hot Water, Zoned
Interior: Hot Water, See Remarks, Other, Smart Thermostat, Pantry, Cathedral Ceiling(s), Natural Woodwork, In-Law Floorplan, Solar Tube(s), LVP/LVT Flr
Lot: Views, Fenced Yard, Cross Fncd, Sprinkler - Partial, Treed, Level, Secluded, Oversized Lot, Fencing, Horses Allowed, Garden, Orchard(s)
Parcel#: 442729050
Parking: Attached, RV Access/Parking, Workshop in Garage, Garage Door Opener, Oversized
Primary Bedroom: Dbl Clst, Wlkin Clst, Dbl Sinks,1st Flr,2nd Flr
Special View Info: Mountain(s), Territorial
SQ. FT. Total: 6310
Utilities: Cable Available
Local Schools
High School: Freeman
Middle School: Freeman
Elementary School: Freeman
School District: Freeman
Listed By / Shown By
Listed By
Agency Name: REAL Broker LLC
Shown By
Agent Name: Douglas Ormand
Agent Phone: (509) 768-9044
Agency Title: Coldwell Banker Tomlinson

Estimate Your Payment
Estimated Payment
$ 7,174.11 per month $6,342.86 Principal & Interest $0.00 Property Tax (data not provided by mls) $831.25 Homeowner's Insurance
12912 E Gibbs Rd | MLS# 202613634
This single family home located at 12912 E Gibbs Rd, Mica, WA 99023 is currently listed for sale with an asking price of $2,850,000. This property was built in 1989 and has 6 bedrooms with 6310 sq. ft. E Gibbs Rd is located within the Freeman school district. Search Mica real estate on dormand.cbspokane.com today.