DouglasOrmand
BEDS4
BATHS3
SQUARE FEET2,094
MLS#202620615
STATUSActive
PROPERTY TYPEResidential - Single Family
SCHOOLSpokane Dist 81
Property Description
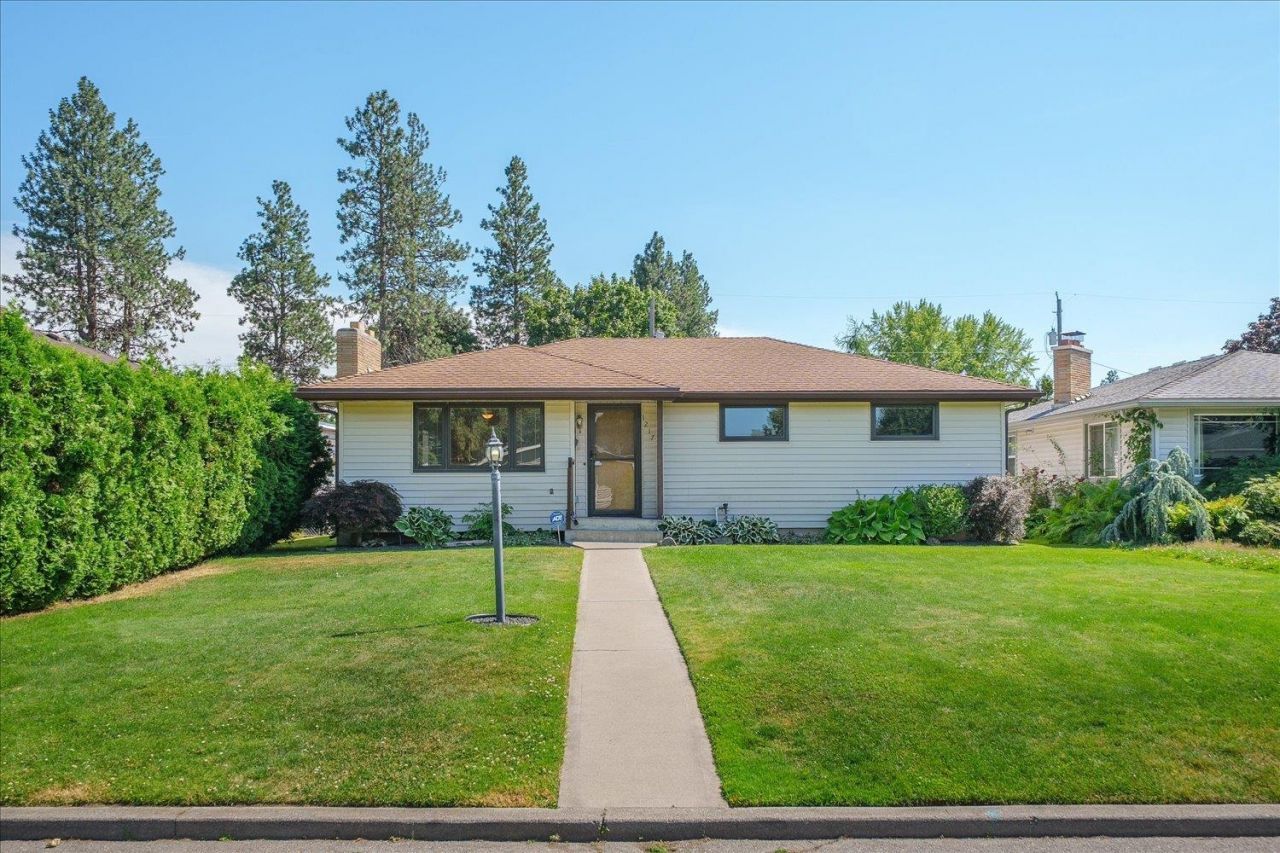
Picture weekend mornings strolling to Maple Street Bistro for coffee or an easy weekday walk to the local elementary school! This well-kept mid-century gem offers an incredible lifestyle and peace of mind with vinyl siding, 2015 furnace, and 2020 water heater. Inside, discover fresh carpet, original wood trim, and a classic unpainted brick gas fireplace. The kitchen features hard surface counters, a tile backsplash, and full appliances. Youll find 3 main-floor bedrooms, including a primary suite with a half bath and washer/dryer hookups (ready for a future shower!), plus a hall bath with a walk-in shower. The finished basement is an entertainers dream, featuring a massive family room with a retro built-in bar, a 3/4 bath, a 4th egress bedroom, and an additional non-egress room thats perfect for guests, a home office, or flex space. Outside, relax on the covered concrete patio overlooking a low-maintenance, sprinkler-fed backyard. Complete with an oversized two-car garage!
Property Features
Property Type: Residential - Single Family
Basement: Yes
Basement: Finished, Rec/Family Area, Laundry
Garage: 2
Roof Type: Composition
Stories: 1.0
Year Built: 1961
Feature Descriptions
Days on Site: 3
Dining: Informal
Exterior: Masonite
Family/Recroom: Bsmt
Fireplace: Gas
Heating/Cooling: Natural Gas, Forced Air
Parcel#: 36312.3003
Parking: Detached
Primary Bedroom: 1/2 Bath
SQ. FT. Total: 2094
Local Schools
High School: Shadle Park
Middle School: Flett
Elementary School: Ridgeview
School District: Spokane Dist 81
Listed By / Shown By
Listed By
Agency Name: REAL Broker LLC
Shown By
Agent Name: Douglas Ormand
Agent Phone: (509) 768-9044
Agency Title: Coldwell Banker Tomlinson

Estimate Your Payment
Estimated Payment
$ 906.20 per month $801.20 Principal & Interest $0.00 Property Tax (data not provided by mls) $105.00 Homeowner's Insurance
1217 W Central Ave | MLS# 202620615
This single family home located at 1217 W Central Ave, Spokane, WA 99205 is currently listed for sale with an asking price of $360,000. This property was built in 1961 and has 4 bedrooms with 2094 sq. ft. W Central Ave is located within the Spokane Dist 81 school district. Search Spokane real estate on dormand.cbspokane.com today.