DouglasOrmand
BEDS4
BATHS2
SQUARE FEET2,016
MLS#202620702
STATUSActive
PROPERTY TYPEResidential - Single Family
SCHOOLCentral Valley
Property Description
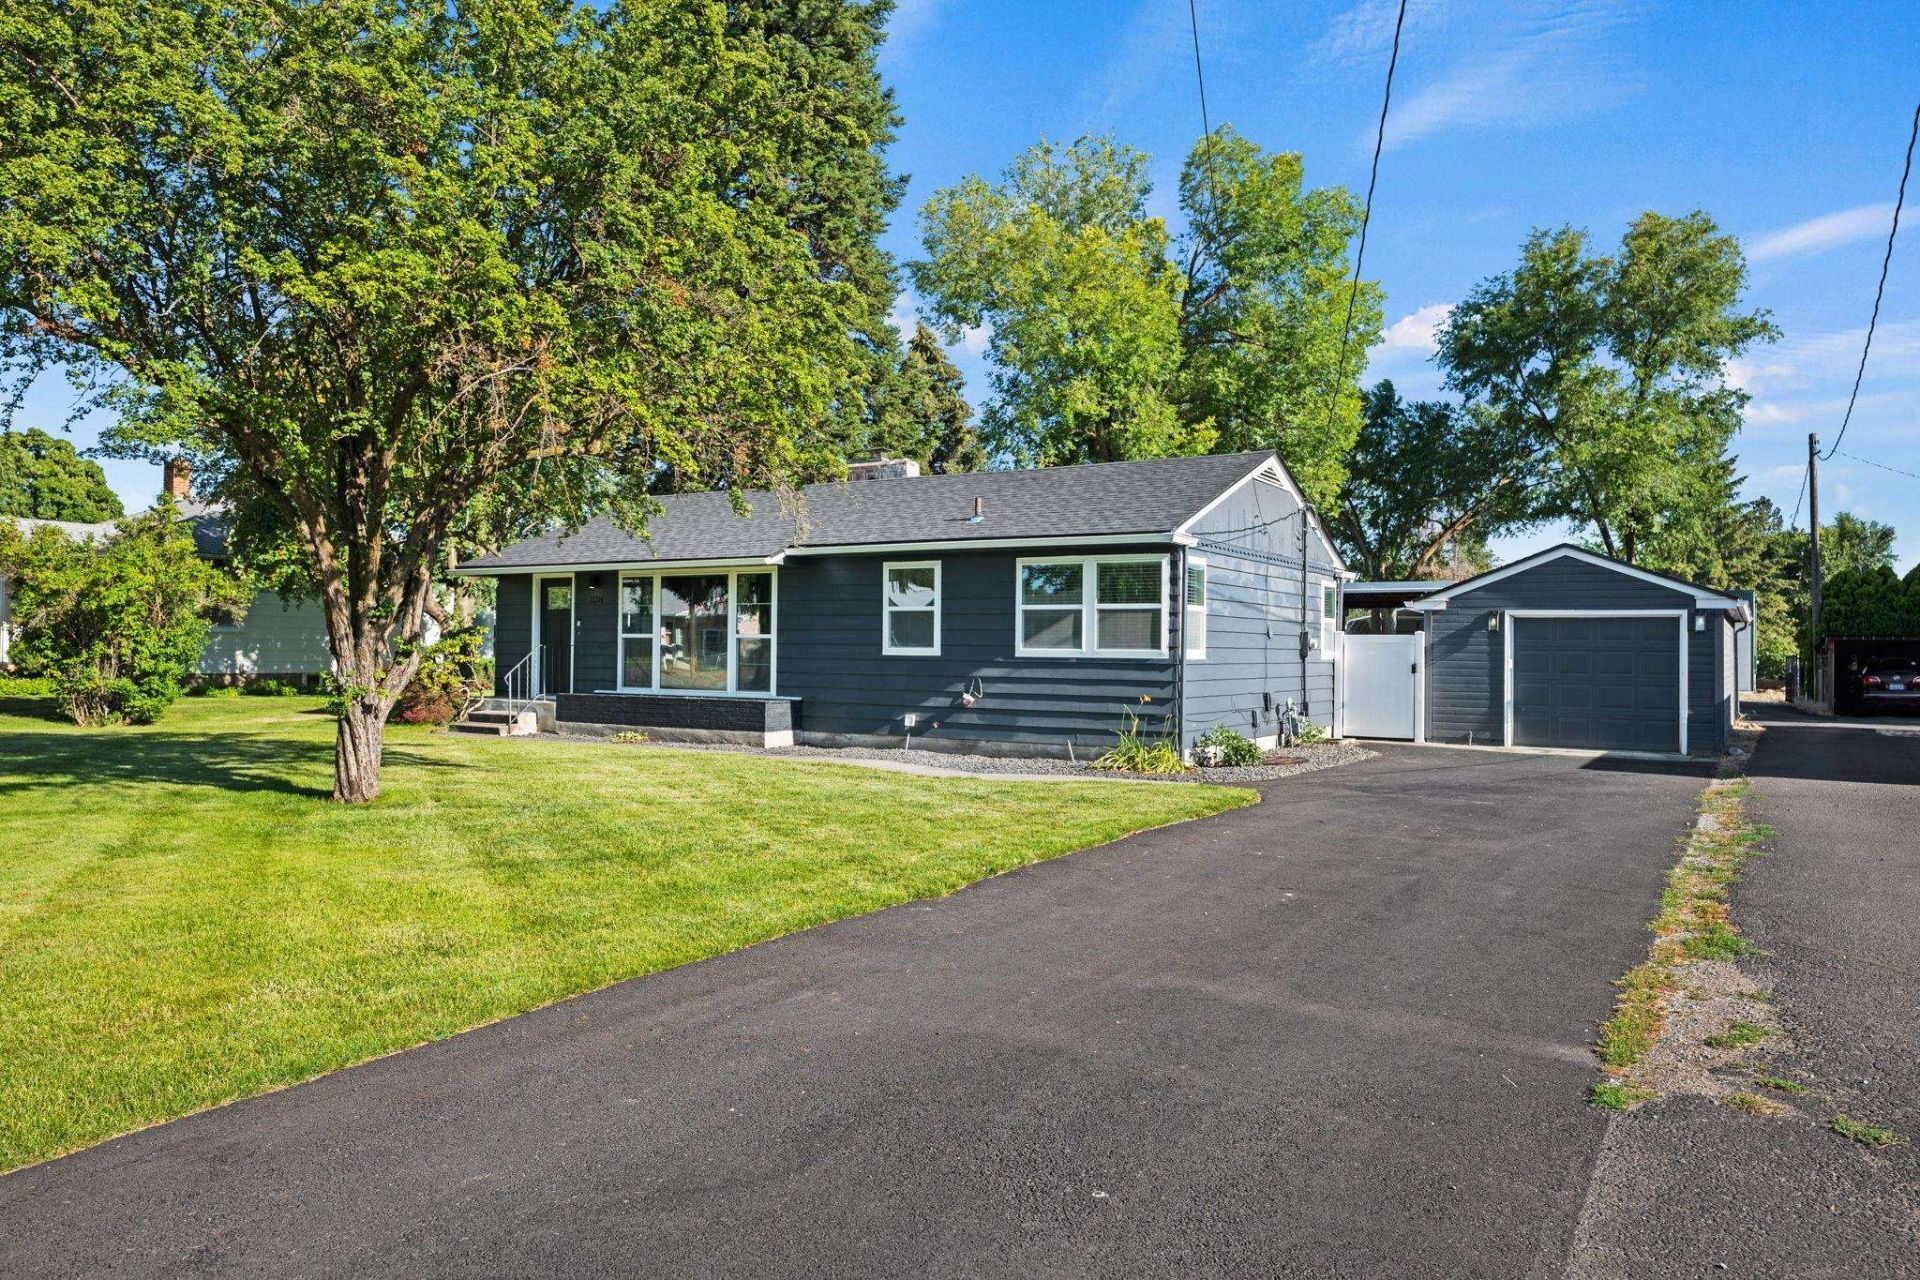
Dream 30x40 shop with 4 roll-up doors on over half an acre in the heart of Spokane Valley! New roof in 2026. Fully remodeled kitchen with brand-new quartz countertops and soft-close cabinets. New paint and trim throughout the entire home. Original hardwood floors upstairs, new Luxury Vinyl flooring downstairs. Primary suite includes a spacious walk-in shower. This charming Rancher offers 4 bedrooms, 2 bathrooms, and over finished 2,000 sqft. Additional updates include a gas furnace thats been fully cleaned and serviced, central AC, water softener, and 2 masonry stone wood-burning fireplaces. Enjoy a full sprinkler system, massive RV/boat carport, and a covered patio with room for a hot tub with power already routed from an additional sub-panel. The 1-car garage has an attached workshop, plus the shop has its own separate 400 AMP service and powered private security gate access. Open house Friday 7/10, 2-4pm. Saturday 2-4pm. And Sunday 7/12, 1-3pm.
Property Features
Property Type: Residential - Single Family
Basement: Yes
Basement: Full, Finished, Rec/Family Area, Laundry
Fenced: Yes
Garage: 4
Roof Type: Composition
Taxes: $4,197
Year Built: 1952
Feature Descriptions
Additional Structures: Workshop, Stge Shd
Days on Site: 2
Dining: Informal, Kit Eat Sp
Electrical: Sec Lights, Breakers,400 AMP
Exterior: Brick Veneer, Masonite
Family/Recroom: Bsmt,1st Flr, Off Kit
Fireplace: Masonry, Woodburning Fireplce
Heating/Cooling: Natural Gas, Forced Air
Interior: Pantry
Lot: Fenced Yard, Sprinkler - Automatic, Treed, Level, Oversized Lot
Parcel#: 45163.0269
Parking: Detached, Carport, RV Access/Parking, Workshop in Garage, Garage Door Opener, Off Site, Oversized
Primary Bedroom: Dbl Clst, Full Bath, Bsmt
SQ. FT. Total: 2016
Local Schools
High School: Central Valley
Middle School: North Pines
Elementary School: Broadway
School District: Central Valley
Listed By / Shown By
Listed By
Agency Name: Amplify Real Estate Services
Shown By
Agent Name: Douglas Ormand
Agent Phone: (509) 768-9044
Agency Title: Coldwell Banker Tomlinson

Estimate Your Payment
Estimated Payment
$ 1,580.68 per month $1,088.30 Principal & Interest $349.75 Property Tax $142.63 Homeowner's Insurance
11314 E Alki Ave | MLS# 202620702
This single family home located at 11314 E Alki Ave, Spokane Valley, WA 99216 is currently listed for sale with an asking price of $489,000. This property was built in 1952 and has 4 bedrooms with 2016 sq. ft. E Alki Ave is located within the Central Valley school district. Search Spokane Valley real estate on dormand.cbspokane.com today.