DouglasOrmand
BEDS3
BATHS2
SQUARE FEET1,196
MLS#202620794
STATUSActive
PROPERTY TYPEResidential - Single Family
SUBDIVISIONAspen Grove
SCHOOLCheney
Property Description
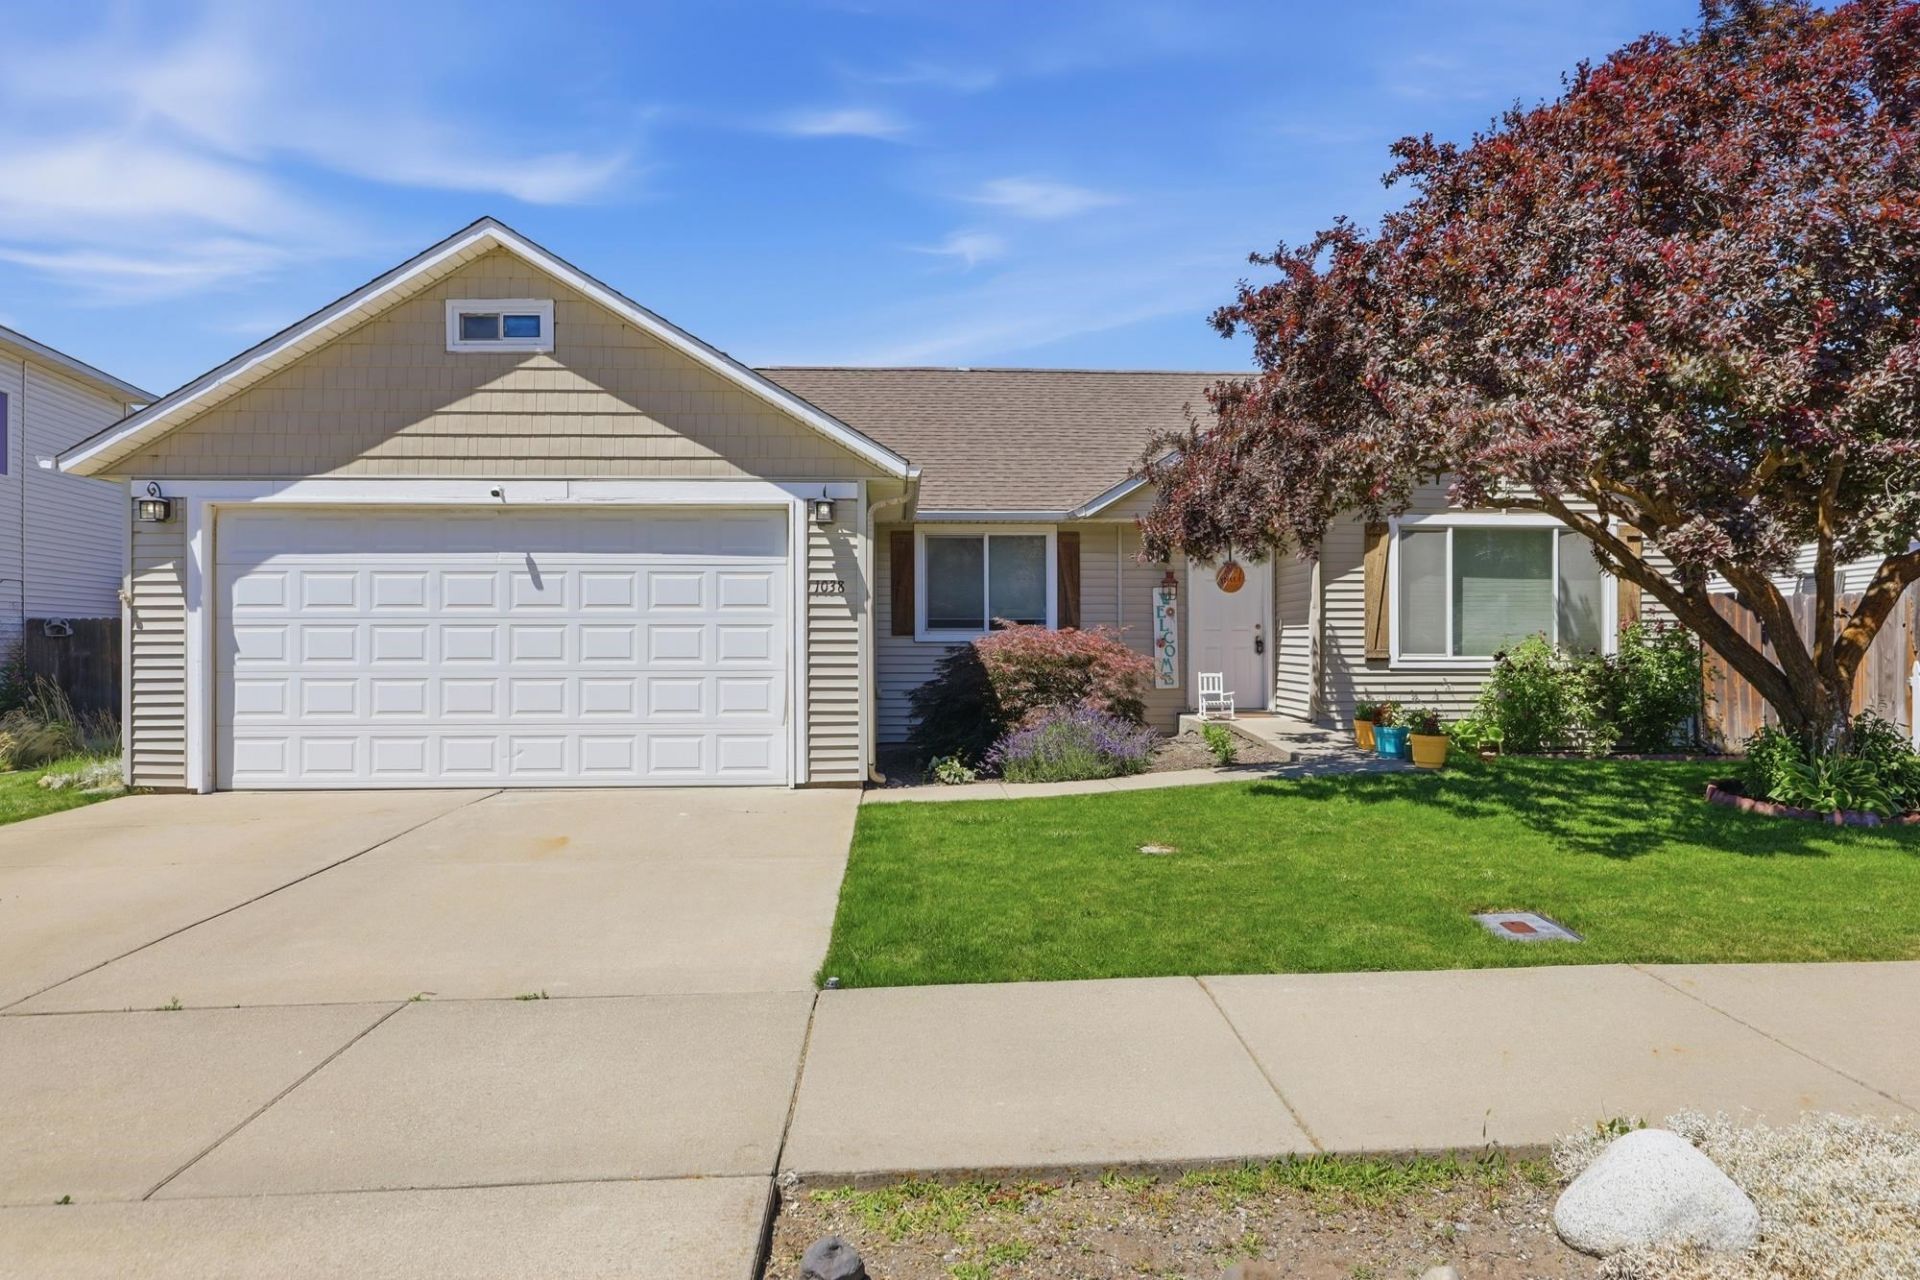
Welcome home to this beautifully maintained 3-bedroom, 2-bath home offering comfortable one-level living and truly move-in-ready convenience! The bright, open-concept floor plan creates an inviting space perfect for everyday living and entertaining, with seamless flow between the living, dining, and kitchen areas. Step outside to enjoy the private backyard, ideal for relaxing, gardening, or summer barbecues. Conveniently located just minutes from a neighborhood park, Northern Quest Casino, shopping, dining, and easy commuter access, this home offers both comfort and convenience. Whether youre a first-time buyer, downsizing, or simply looking for an affordable home thats ready for you to move right in, this property checks all the boxes. Dont miss this fantastic opportunity!
Property Features
Property Type: Residential - Single Family
Basement: Slab, None
Fenced: Yes
Garage: 2 car attached
Lot Size: 0.16 Acres
Roof Type: Composition
Stories: 1.0
Year Built: 2005
Feature Descriptions
Additional Structures: Stge Shd
Days on Site: 1
Dining: Informal, Kit Eat Sp, Eat Bar
Electrical: Breakers,200 AMP
Exterior: Vinyl Siding
Family/Recroom: 1st Flr, Off Kit, Great room
Fireplace: Gas, Insert
Heating/Cooling: Natural Gas, Forced Air
Interior: Hot Water, Smart Thermostat, Pantry, Kitchen Island, LVP/LVT Flr
Lot: Fenced Yard, Sprinkler - Automatic, Level, City Bus (w/in 6 blks)
Parcel#: 15233.2904
Parking: Attached, Garage Door Opener, Off Site
Primary Bedroom: 3/4 Bath
SQ. FT. Total: 1196
Local Schools
High School: Cheney
Middle School: Westwood
Elementary School: Sunset
School District: Cheney
Listed By / Shown By
Listed By
Agency Name: REAL Broker LLC
Shown By
Agent Name: Douglas Ormand
Agent Phone: (509) 768-9044
Agency Title: Coldwell Banker Tomlinson

Estimate Your Payment
Estimated Payment
$ 903.69 per month $798.98 Principal & Interest $0.00 Property Tax (data not provided by mls) $104.71 Homeowner's Insurance
1038 S West Dr | MLS# 202620794
This single family home located at 1038 S West Dr, Airway Heights, WA 99001 is currently listed for sale with an asking price of $359,000. This property was built in 2005 and has 3 bedrooms with 1196 sq. ft. S West Dr is located in the Aspen Grove subdivision within the Cheney school district. Search Aspen Grove real estate on dormand.cbspokane.com today.